



$240,000
$249,900
4.0%For more information regarding the value of a property, please contact us for a free consultation.
7565 Keating DR Indianapolis, IN 46260
3 Beds
2 Baths
1,517 SqFt
Key Details
Sold Price $240,000
Property Type Single Family Home
Sub Type Single Family Residence
Listing Status Sold
Purchase Type For Sale
Square Footage 1,517 sqft
Price per Sqft $158
Subdivision Holiday Add
MLS Listing ID 22114142
Sold Date 08/12/26
Bedrooms 3
Full Baths 2
HOA Y/N No
Year Built 1960
Tax Year 2025
Lot Size 0.370 Acres
Acres 0.37
Property Sub-Type Single Family Residence
Property Description
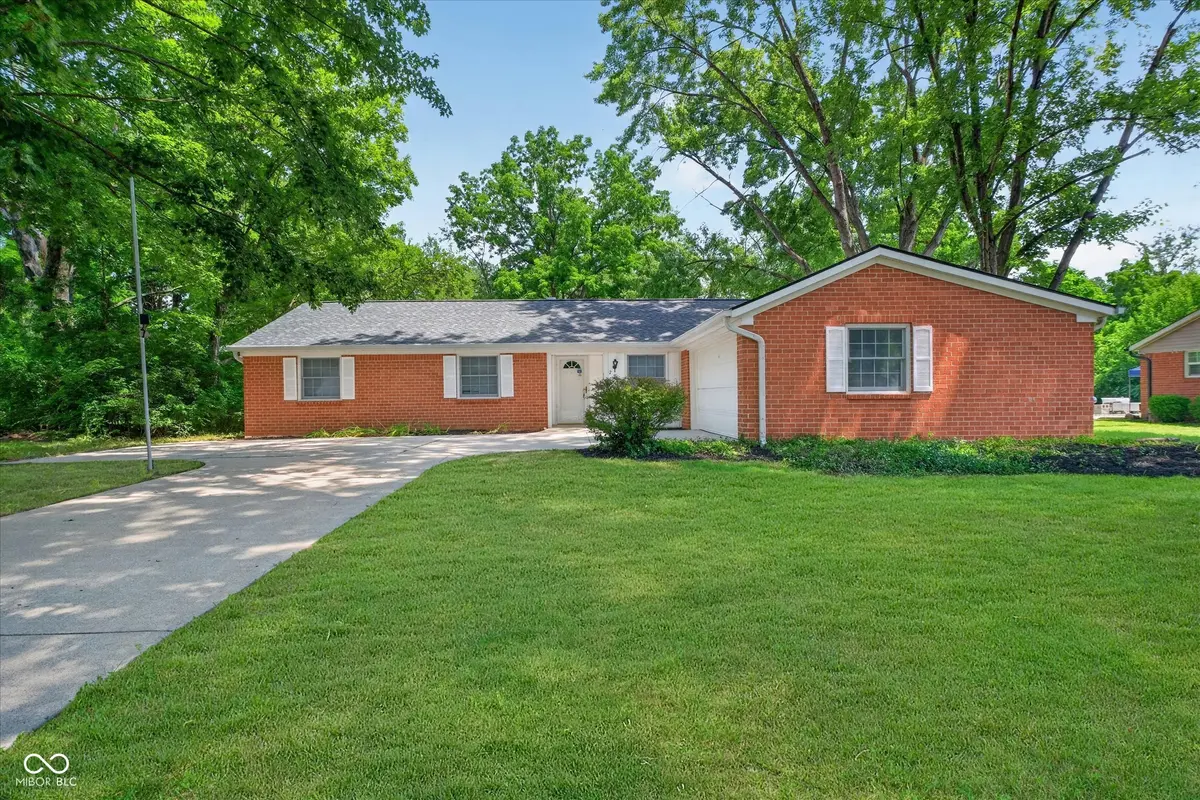
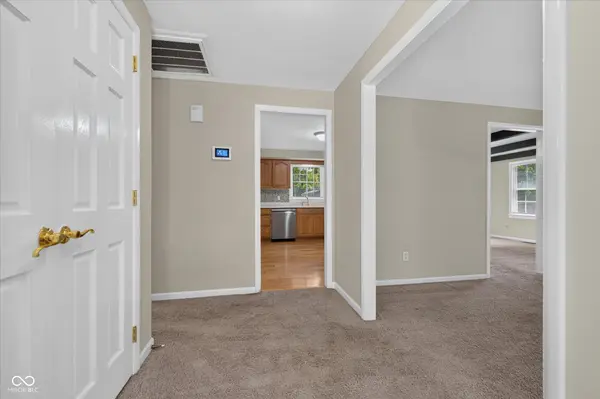
Welcome home to this well-maintained 3-bedroom, 2-bath brick ranch offering the convenience of main-level living in desirable Washington Township! This inviting home features a spacious living room and an open-concept kitchen that flows into a versatile dining/family area, creating the perfect space for everyday living and entertaining. The kitchen offers Corian countertops, a tile backsplash, breakfast bar, and plenty of cabinet and counter space. The primary bedroom includes its own private bath and walk in closet, while two additional bedrooms provide large closets. The laundry area is conveniently located on the main level, and the washer and dryer are included. Step outside to enjoy the large backyard filled with mature trees, offering plenty of room to relax, entertain, garden, or play. A storage barn provides additional space for lawn equipment, tools, or seasonal items. This wheelchair accessible home has been thoughtfully maintained with numerous major updates already completed, including the washer & dryer (2018), water heater (2018), stove (2019), dishwasher (2019), roof (2021), main sewer line (2023), and refrigerator (2024), giving the next owner added peace of mind. Ideally located just minutes from shopping, dining, parks, and all the conveniences along 86th Street, this home combines a fantastic location with a solid list of improvements.
Location
State IN
County Marion
Rooms
Main Level Bedrooms 3
Interior
Interior Features Breakfast Bar, Hardwood Floors
Heating Forced Air
Cooling Central Air
Fireplace N
Appliance Dishwasher, Dryer, Disposal, Gas Water Heater, Electric Oven, Refrigerator, Washer, Water Softener Owned
Exterior
Exterior Feature Barn Mini
Garage Spaces 2.0
Utilities Available Electricity Connected, Natural Gas Connected
View Y/N false
Water Access Desc Public
Building
Story One
Foundation Slab
Water Public
Architectural Style Ranch
Structure Type Aluminum Siding,Brick
New Construction false
Schools
Elementary Schools Willow Lake Elementary School
Middle Schools Westlane Middle School
High Schools North Central High School
School District Msd Washington Township
Read Less
Want to know what your home might be worth? Contact us for a FREE valuation!

Our team is ready to help you sell your home for the highest possible price ASAP

© 2026 All listing information is courtesy of MIBOR Broker Listing Cooperative(R) as distributed by MLS Grid. All rights reserved.
NEARBY SCHOOLS & BUSINESSES