


$579,900
$579,900
For more information regarding the value of a property, please contact us for a free consultation.
1055 Golden Leaf DR Martinsville, IN 46151
3 Beds
4 Baths
2,999 SqFt
Key Details
Sold Price $579,900
Property Type Single Family Home
Sub Type Single Family Residence
Listing Status Sold
Purchase Type For Sale
Square Footage 2,999 sqft
Price per Sqft $193
Subdivision Sand Creek Knoll
MLS Listing ID 22108156
Sold Date 08/12/26
Bedrooms 3
Full Baths 3
Half Baths 1
HOA Fees $41/ann
HOA Y/N Yes
Year Built 2016
Tax Year 2025
Lot Size 1.410 Acres
Acres 1.41
Property Sub-Type Single Family Residence
Property Description
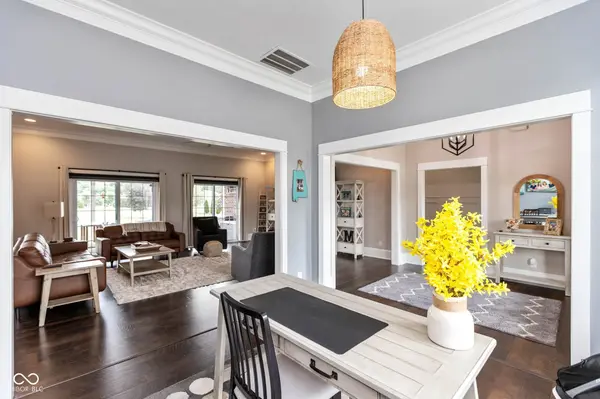
Pride of ownership shines throughout this meticulously maintained all brick custom-built ranch located in the highly sought after Sand Creek Knoll community. Offering 3,000 sq ft of refined living space, this 3 bedroom, 3.5 bath home sits on an impressive 1.4 acre beautifully landscaped lot, providing both privacy and room to enjoy the outdoors. Step inside to a welcoming foyer that opens into a split, open concept floor plan highlighted by 10-foot ceilings, rich custom woodwork, and an elegant crown molding trim package. The updated kitchen is a true centerpiece, featuring a center island with breakfast bar, solid surface countertops, tiled backsplash, stainless steel appliances, and a bright breakfast nook. The spacious primary suite offers a peaceful retreat with a walk-in closet, dual sinks, standup shower, and whirlpool tub. Bedrooms 2 and 3 are connected by a convenient Jack and Jill bathroom, ideal for family or guests. A large loft area with a full bath provides flexible space for a home office, media room, playroom, or guest suite. Step outside to an incredible covered back patio, perfect for relaxing or entertaining while overlooking the expansive, private backyard. Additional features include a finished two car garage complete with a storage room and built-in cabinetry. This exceptional property blends quality craftsmanship, thoughtful design, and serene surroundings.
Location
State IN
County Morgan
Rooms
Main Level Bedrooms 3
Kitchen Kitchen Updated
Interior
Interior Features Breakfast Bar, High Ceilings, Kitchen Island, Entrance Foyer, Paddle Fan, Pantry, Storage, Walk-In Closet(s), Wood Work Painted
Heating Forced Air, Natural Gas
Cooling Central Air
Equipment Security System, Sump Pump
Fireplace Y
Appliance Dishwasher, Electric Water Heater, Disposal, MicroHood, Electric Oven, Refrigerator, Water Softener Owned
Exterior
Exterior Feature Fire Pit
Garage Spaces 2.0
Utilities Available Cable Available
View Y/N false
Water Access Desc Public
Building
Story One and One Half
Foundation Block
Water Public
Architectural Style Ranch
Structure Type Brick
New Construction false
Schools
School District Msd Martinsville Schools
Others
Ownership Mandatory Fee
Read Less
Want to know what your home might be worth? Contact us for a FREE valuation!

Our team is ready to help you sell your home for the highest possible price ASAP

© 2026 All listing information is courtesy of MIBOR Broker Listing Cooperative(R) as distributed by MLS Grid. All rights reserved.
NEARBY SCHOOLS & BUSINESSES