

$650,000
$699,900
7.1%For more information regarding the value of a property, please contact us for a free consultation.
7273 W 100 S Kokomo, IN 46901
5 Beds
4 Baths
8,442 SqFt
Key Details
Sold Price $650,000
Property Type Single Family Home
Sub Type Single Family Residence
Listing Status Sold
Purchase Type For Sale
Square Footage 8,442 sqft
Price per Sqft $76
Subdivision No Subdivision
MLS Listing ID 22098274
Sold Date 08/12/26
Bedrooms 5
Full Baths 3
Half Baths 1
HOA Y/N No
Year Built 2003
Tax Year 2025
Lot Size 8.700 Acres
Acres 8.7
Property Sub-Type Single Family Residence
Property Description
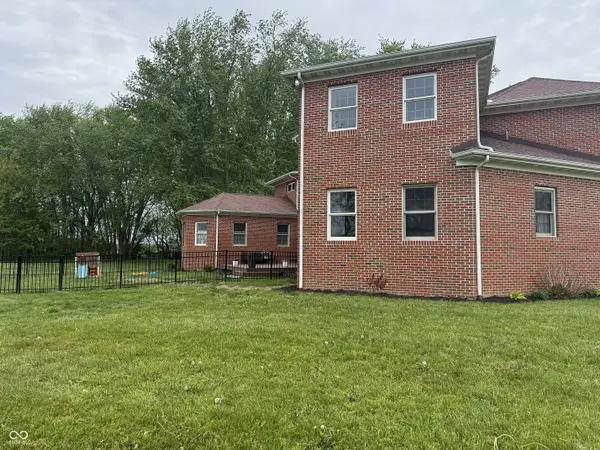
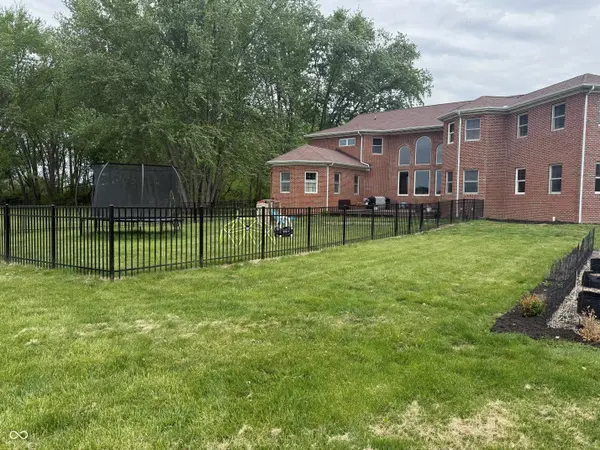
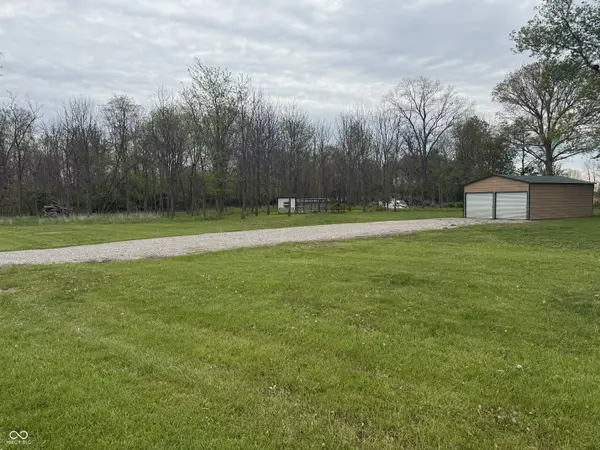
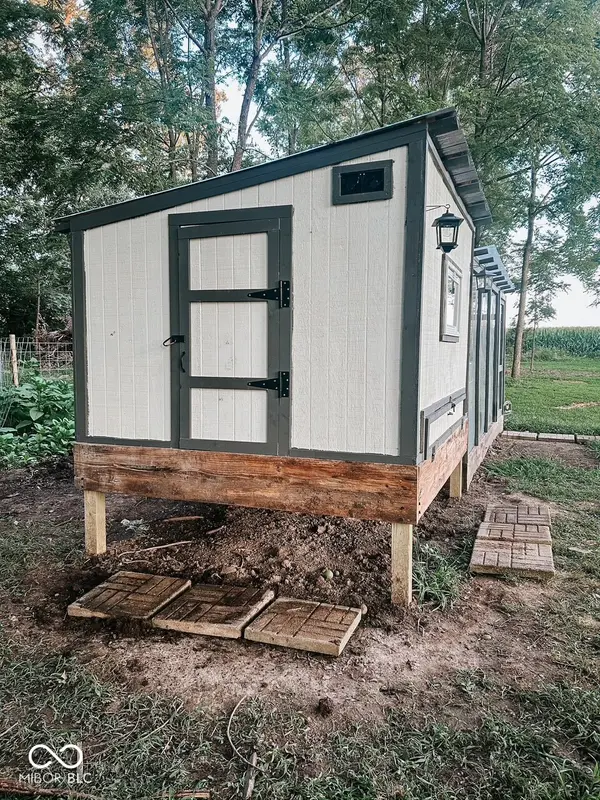
Situated on approximately 8.81 scenic acres in the rural Kokomo area, this exceptional property offers space, privacy, and endless possibilities. Featuring 5,348 finished square feet plus an additional 3,094 square feet of unfinished basement space, this home provides room to grow, entertain, and create your dream lifestyle. The spacious layout includes generous living areas, a 3-car attached garage, and a full unfinished basement ready for your personal touch-whether you envision a home theater, fitness room, workshop, or additional living space. Surrounded by mature trees and open land, the property offers peaceful country-style living while still being conveniently located near town amenities. With nearly 9 acres, there is ample room for outdoor recreation, hobbies, animals, or simply enjoying the privacy and beauty of the land. This is a rare opportunity to own a spacious estate property with acreage, and unlimited potential. Luxury, land, and location-all in one remarkable package. Recent updates include 2 new furnaces, 1 new central air unit with upgraded ductwork for more efficient airflow, chicken coop and enclosed run with capacity for up to 20 chickens, large garden with built in trellises, raised beds, and berry patch, two story built in kids playhouse
Location
State IN
County Howard
Rooms
Basement Unfinished
Main Level Bedrooms 1
Kitchen Kitchen Updated
Interior
Interior Features Attic Pull Down Stairs, Built-in Features, High Ceilings, Entrance Foyer, Hardwood Floors, Pantry
Heating Forced Air, Natural Gas
Cooling Central Air
Equipment Smoke Alarm, Sump Pump
Fireplace N
Appliance Dishwasher, Disposal, Double Oven
Exterior
Exterior Feature Other
Garage Spaces 3.0
View Y/N false
Water Access Desc Private
Building
Story Two
Foundation Concrete Perimeter
Water Private
Architectural Style Traditional
Structure Type Brick
New Construction false
Schools
Elementary Schools Western Primary School
Middle Schools Western Middle School
High Schools Western High School
School District Western School Corporation
Read Less
Want to know what your home might be worth? Contact us for a FREE valuation!

Our team is ready to help you sell your home for the highest possible price ASAP

© 2026 All listing information is courtesy of MIBOR Broker Listing Cooperative(R) as distributed by MLS Grid. All rights reserved.
NEARBY SCHOOLS & BUSINESSES