


$299,900
$299,900
For more information regarding the value of a property, please contact us for a free consultation.
1995 S Main ST Vallonia, IN 47281
4 Beds
2 Baths
3,864 SqFt
Key Details
Sold Price $299,900
Property Type Single Family Home
Sub Type Single Family Residence
Listing Status Sold
Purchase Type For Sale
Square Footage 3,864 sqft
Price per Sqft $77
Subdivision No Subdivision
MLS Listing ID 22110815
Sold Date 08/12/26
Bedrooms 4
Full Baths 1
Half Baths 1
HOA Y/N No
Year Built 1940
Tax Year 2025
Lot Size 0.890 Acres
Acres 0.89
Property Sub-Type Single Family Residence
Property Description
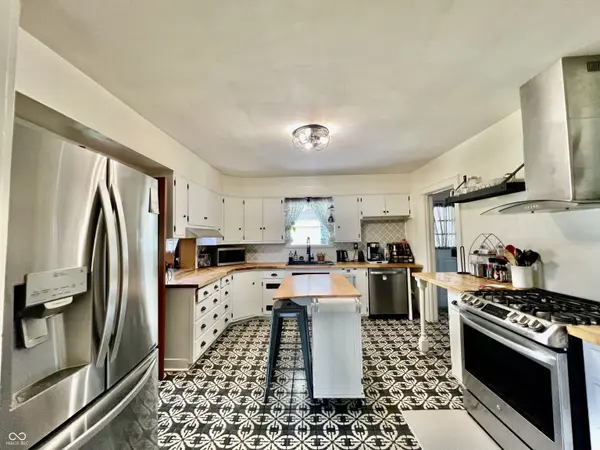
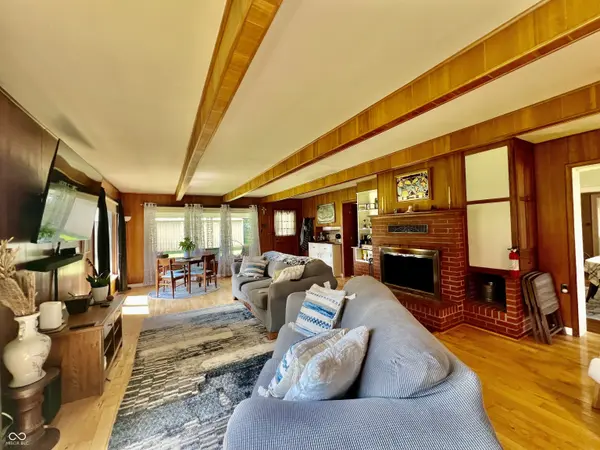
Step into the character and craftsmanship of this charming Tudor-style home in the heart of Vallonia. Situated on a spacious 0.86-acre lot, this 4-bedroom, 1.5-bath property offers timeless appeal with beautiful hardwood floors throughout and two cozy wood-burning fireplaces that add warmth and personality. Recent improvements include fresh interior paint, basement waterproofing with newly painted walls, an updated electrical panel, and newer upstairs windows, giving you peace of mind while preserving the home's original charm. The unfinished attic offers exciting potential for additional finished living space. Outside, you'll find room to enjoy every season. Relax on the open and covered back patio, gather around the outdoor firepit, or entertain in the separate outdoor gathering area. Garden beds are ready for your favorite flowers or vegetables, while the impressive 30x60 pole barn with electricity provides endless possibilities for hobbies, storage, or a workshop. Travelers and outdoor enthusiasts will appreciate the dedicated RV parking pad complete with electric service and a septic connection. A detached two-car garage adds even more convenience. If you've been looking for a property that combines small-town charm, functional outdoor amenities, and space to make your own, this Vallonia home is ready to welcome its next owners.MON *all offers due by 5pm***
Location
State IN
County Jackson
Rooms
Basement Partial, Unfinished
Interior
Interior Features Attic Stairway, Hardwood Floors, Smart Thermostat, Wood Work Painted
Heating Forced Air, Natural Gas
Cooling Central Air
Fireplaces Number 2
Fireplaces Type Family Room, Living Room
Fireplace Y
Appliance Dishwasher, Gas Oven, Refrigerator
Exterior
Exterior Feature Barn Pole, RV Hookup
Garage Spaces 2.0
Water Access Desc Public
Building
Story Three Or More
Foundation Block
Water Public
Architectural Style Tudor
Structure Type Brick
New Construction false
Schools
Elementary Schools Brownstown Elementary School
Middle Schools Brownstown Central Middle School
High Schools Brownstown Central High School
School District Brownstown Cnt Com Sch Corp
Read Less
Want to know what your home might be worth? Contact us for a FREE valuation!

Our team is ready to help you sell your home for the highest possible price ASAP

© 2026 All listing information is courtesy of MIBOR Broker Listing Cooperative(R) as distributed by MLS Grid. All rights reserved.
NEARBY SCHOOLS & BUSINESSES