



$430,000
$450,000
4.4%For more information regarding the value of a property, please contact us for a free consultation.
14262 Wilbur RD Carmel, IN 46033
3 Beds
3 Baths
2,194 SqFt
Key Details
Sold Price $430,000
Property Type Single Family Home
Sub Type Single Family Residence
Listing Status Sold
Purchase Type For Sale
Square Footage 2,194 sqft
Price per Sqft $195
Subdivision The Grove At Legacy
MLS Listing ID 22107672
Sold Date 08/12/26
Bedrooms 3
Full Baths 2
Half Baths 1
HOA Fees $49/ann
HOA Y/N Yes
Year Built 2021
Tax Year 2025
Lot Size 3,484 Sqft
Acres 0.08
Property Sub-Type Single Family Residence
Property Description
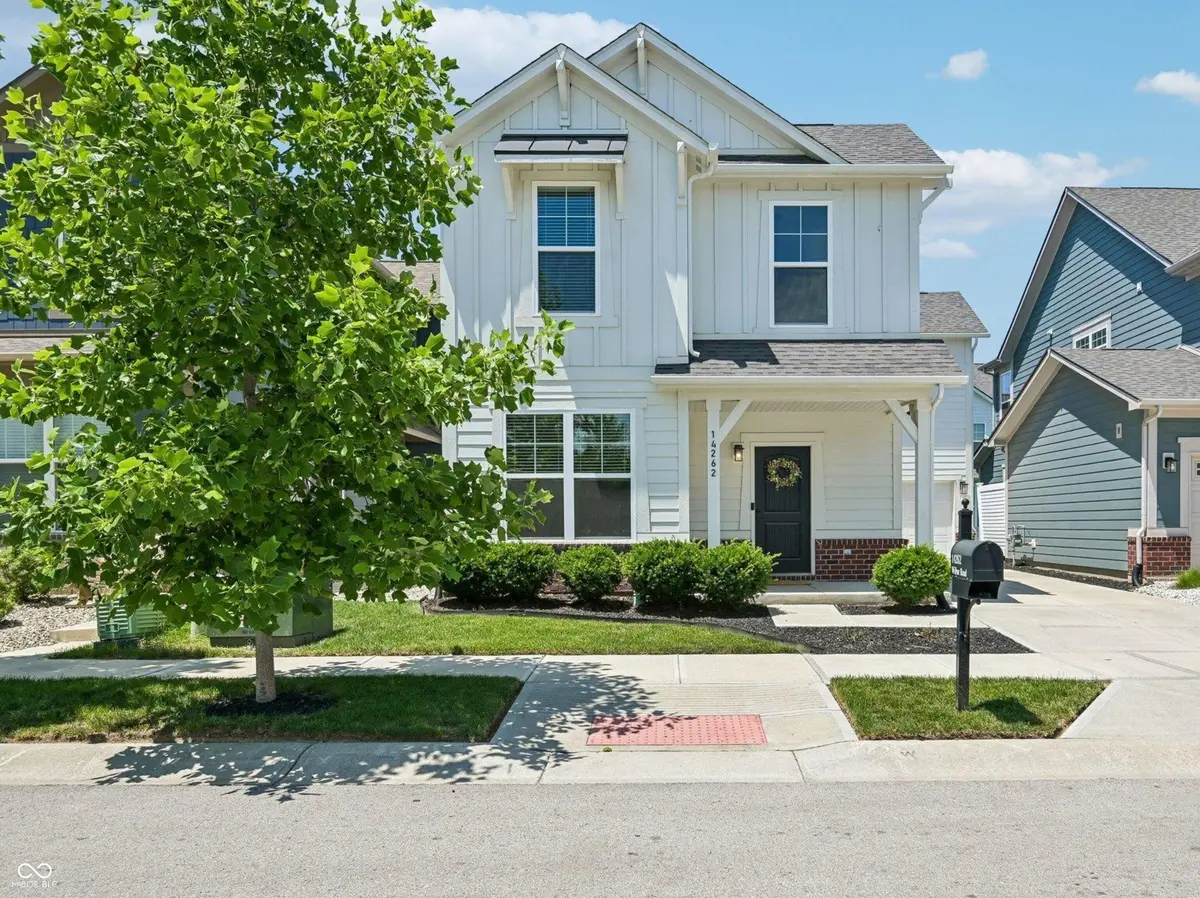
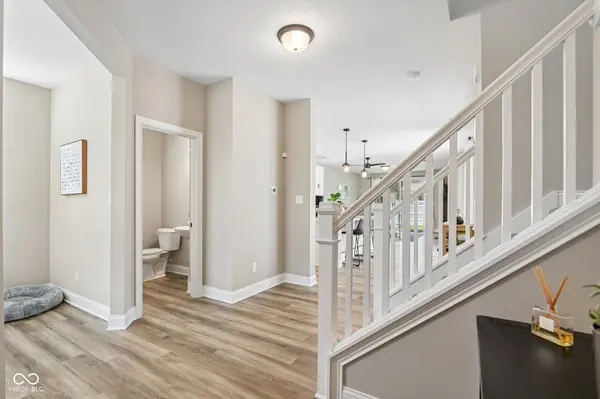
Welcome home to this stunning 3-bedroom, 2.5-bath in highly sought-after Legacy Grove, one of Carmel's premier communities. Featuring timeless curb appeal with classic white farmhouse styling and a charming red brick accents, this home blends modern luxury with everyday comfort. The heart of the home is the gourmet chef's kitchen, thoughtfully designed with quartz countertops, crisp white cabinetry, stainless steel appliances, a built in wall oven/microwave combo, professional-style vent hood, and an oversized center island perfect for entertaining, meal prep, and gathering with family and friends. The open-concept main level offers seamless flow between the kitchen, dining, and living spaces, creating an inviting atmosphere filled with natural light. A dedicated main-floor office provides the ideal work-from-home space with abundant windows and sunshine, while the thoughtfully designed mudroom features custom built-in storage to keep daily life organized. Retreat upstairs to the spacious 18' x 15' primary suite, a true owner's sanctuary complete with a luxurious en-suite bath featuring a large tile shower, expansive double vanity, and generous walk-in closet. Two additional bedrooms and a full bath provide plenty of space for family and guests. Beyond the home, enjoy all that Legacy Grove has to offer, including scenic walking trails, a neighborhood park, and community pool. Located within the award-winning Carmel Clay School District, this exceptional property also provides easy access to Carmel's renowned amenities, including the Monon Trail, vibrant Arts & Design District, Midtown Plaza, premier shopping and dining, year-round community events, and countless parks and recreational opportunities. This is more than a home-it's an opportunity to enjoy the very best of Carmel living.
Location
State IN
County Hamilton
Rooms
Kitchen Kitchen Updated
Interior
Interior Features Attic Access, Bath Sinks Double Main, Breakfast Bar, Tray Ceiling(s), Entrance Foyer, Paddle Fan, Eat-in Kitchen, Pantry, Smart Thermostat, Wood Work Painted
Heating Forced Air, Natural Gas
Cooling Central Air
Fireplaces Number 1
Fireplaces Type Living Room
Equipment Security System, Security System Owned, Smoke Alarm
Fireplace Y
Appliance Dishwasher, Electric Water Heater, Disposal, Microwave, Double Oven, Range Hood, Refrigerator
Exterior
Garage Spaces 2.0
Utilities Available Cable Available, Electricity Connected, Natural Gas Connected, Sewer Connected, Water Connected
Water Access Desc Public
Building
Story Two
Foundation Slab
Water Public
Architectural Style Traditional
Structure Type Brick,Cement Siding
New Construction false
Schools
High Schools Carmel High School
School District Carmel Clay Schools
Others
HOA Fee Include Association Home Owners,Entrance Common,Maintenance,ParkPlayground,Management,Walking Trails,Other
Ownership Mandatory Fee
Read Less
Want to know what your home might be worth? Contact us for a FREE valuation!

Our team is ready to help you sell your home for the highest possible price ASAP

© 2026 All listing information is courtesy of MIBOR Broker Listing Cooperative(R) as distributed by MLS Grid. All rights reserved.
NEARBY SCHOOLS & BUSINESSES