

$415,000
$425,000
2.4%For more information regarding the value of a property, please contact us for a free consultation.
6103 Royal Gate PL Indianapolis, IN 46237
3 Beds
2 Baths
2,395 SqFt
Key Details
Sold Price $415,000
Property Type Single Family Home
Sub Type Single Family Residence
Listing Status Sold
Purchase Type For Sale
Square Footage 2,395 sqft
Price per Sqft $173
Subdivision Abbey Road
MLS Listing ID 22092405
Sold Date 08/12/26
Bedrooms 3
Full Baths 2
HOA Fees $225/qua
HOA Y/N Yes
Year Built 2015
Tax Year 2025
Lot Size 9,583 Sqft
Acres 0.22
Property Sub-Type Single Family Residence
Property Description
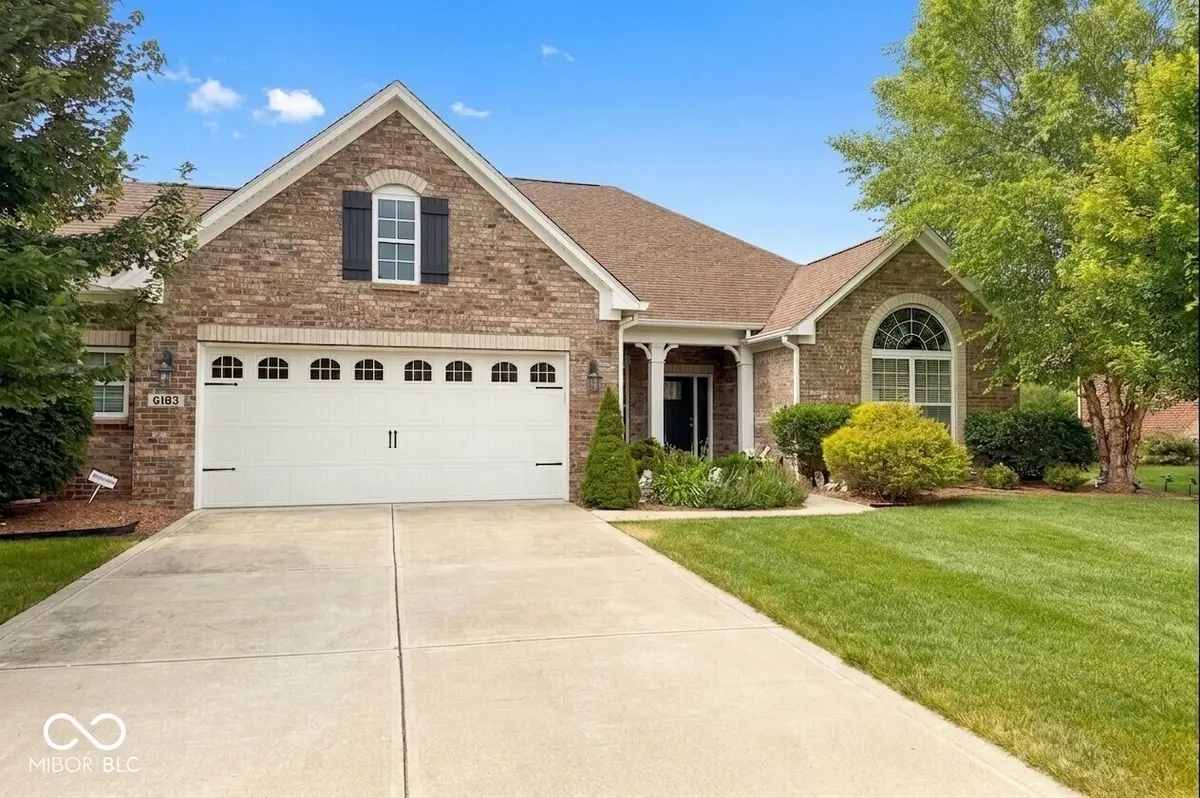
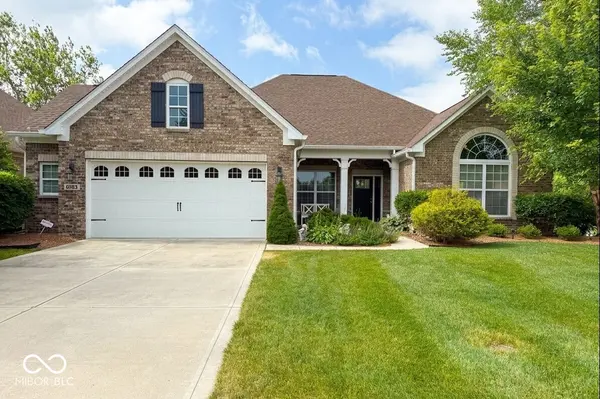
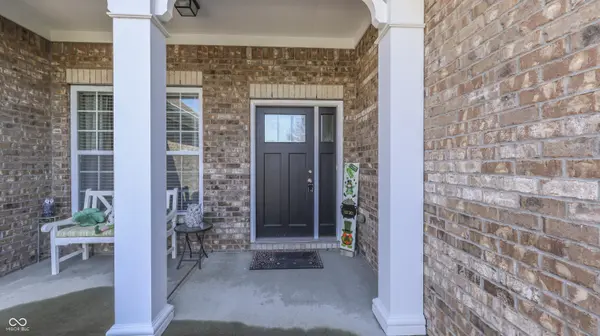
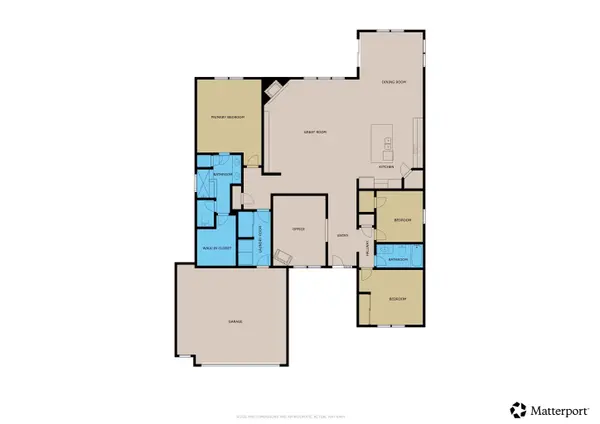
Welcome to easy, elegant living in one of Abbey Road's most appealing ranch homes. Nestled in this sought-after gated community of single family homes, this beautifully maintained 3-bedroom plus home office delivers 2,395 square feet with a bright, open floor plan, quality finishes, and a relaxed, move-in-ready feel. The great room sets the tone - custom built-ins, a cozy gas fireplace, and beautiful flooring flowing seamlessly into the kitchen and dining area. The kitchen is both stylish and functional, with abundant cabinetry, sleek countertops, stainless appliances, and a large center island perfect for casual meals or weekend gatherings. Large windows throughout bathe the home in natural light. The primary suite is a comfortable retreat with a well-appointed bath featuring dual vanities, a beautifully tiled walk-in shower, and a spacious walk-in closet. Step outside to a private backyard patio - a quiet spot to unwind at the end of the day. Major updates were completed in 2023 - new roof, gutters, downspouts, and refreshed landscaping - so the big items are already done. Abbey Road's HOA covers grass cutting, lawn care, fertilization, and snow removal right to your front door - and residents enjoy a community clubhouse with an exercise room and guest ensuite. The 2-car garage features a 4-foot bump-out for extra storage or workspace. Interactive 3D tour with floor plans available.
Location
State IN
County Marion
Rooms
Main Level Bedrooms 3
Interior
Interior Features Wood Work Painted
Heating Forced Air, Natural Gas
Cooling Central Air
Fireplaces Number 1
Fireplaces Type Gas Log
Fireplace Y
Appliance Electric Cooktop, Dishwasher, Electric Water Heater, Disposal, Microwave, Double Oven, Electric Oven, Refrigerator
Exterior
Exterior Feature Sprinkler System
Garage Spaces 2.0
Water Access Desc Public
Building
Story One
Foundation Slab
Water Public
Architectural Style Traditional
Structure Type Brick
New Construction false
Schools
School District Franklin Township Com Sch Corp
Others
HOA Fee Include Association Home Owners,Clubhouse,Exercise Room,Insurance,Lawncare,Maintenance,Management,Snow Removal
Ownership Mandatory Fee
Read Less
Want to know what your home might be worth? Contact us for a FREE valuation!

Our team is ready to help you sell your home for the highest possible price ASAP

© 2026 All listing information is courtesy of MIBOR Broker Listing Cooperative(R) as distributed by MLS Grid. All rights reserved.
NEARBY SCHOOLS & BUSINESSES