
$250,000
$250,000
For more information regarding the value of a property, please contact us for a free consultation.
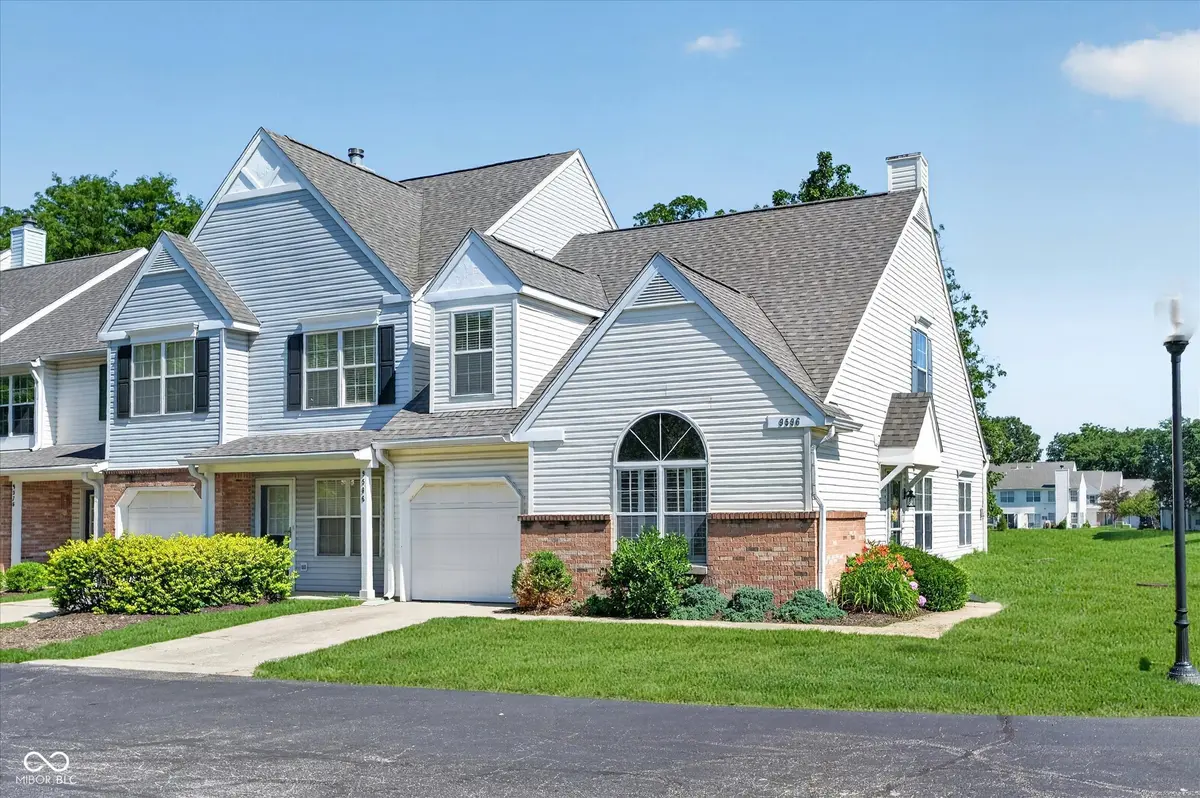
9596 Thradd ST Fishers, IN 46038
3 Beds
2 Baths
1,592 SqFt
Key Details
Sold Price $250,000
Property Type Condo
Sub Type Condominium
Listing Status Sold
Purchase Type For Sale
Square Footage 1,592 sqft
Price per Sqft $157
Subdivision Middleton Place
MLS Listing ID 22109606
Sold Date 08/13/26
Bedrooms 3
Full Baths 2
HOA Fees $257/mo
HOA Y/N Yes
Year Built 1998
Tax Year 2025
Lot Size 1,742 Sqft
Acres 0.04
Property Sub-Type Condominium
Property Description
Welcome to low-maintenance living in the heart of Fishers! This updated 3 bedroom, 2 bath end-unit condo offers a bright, open layout, comfortable living spaces, and a convenient location close to everyday amenities. The spacious great room creates an inviting place to relax or entertain, while the updated kitchen features stainless steel appliances, updated countertops, ample cabinetry, and charming wood shutters. The main-level primary suite offers cathedral ceilings, a walk-in closet, and ensuite full bath. Upstairs, you'll find two additional bedrooms, each with walk-in closets, including the versatile third bedroom or loft-style space overlooking the great room that works well as a home office, hobby area, or guest room. Newer carpet, custom fabric blinds, washer and dryer, and thoughtful storage add to the home's everyday convenience. Step outside to enjoy a private patio overlooking the pond and mature trees, offering a peaceful outdoor setting with minimal upkeep. The community pool is just a short walk away, and the location is hard to beat with easy access to I-69, shopping, dining, and daily conveniences. Enjoy being minutes from the Nickel Plate Trail, about 5 minutes from the Nickel Plate District for the farmers market and concerts in the park, and approximately 10 minutes from Hamilton Town Center. Updated, convenient, and easy to maintain, this Fishers condo is a wonderful opportunity in a highly desirable location.
Location
State IN
County Hamilton
Rooms
Main Level Bedrooms 1
Kitchen Kitchen Some Updates
Interior
Interior Features Cathedral Ceiling(s), Paddle Fan, Hi-Speed Internet Availbl
Heating Forced Air, Natural Gas
Cooling Central Air
Fireplace Y
Appliance Dishwasher, Dryer, Microwave, Gas Oven, Range Hood, Refrigerator, Washer, Water Heater
Exterior
Garage Spaces 1.0
Utilities Available Cable Available, Natural Gas Connected
View Y/N true
Water Access Desc Public
View Pond, Trees/Woods
Building
Story Two
Foundation Slab
Water Public
Architectural Style Contemporary
Structure Type Vinyl With Brick
New Construction false
Schools
School District Hamilton Southeastern Schools
Others
HOA Fee Include Entrance Common,Insurance,Maintenance,Management,Snow Removal
Ownership Horizontal Prop Regime
Read Less
Want to know what your home might be worth? Contact us for a FREE valuation!

Our team is ready to help you sell your home for the highest possible price ASAP

© 2026 All listing information is courtesy of MIBOR Broker Listing Cooperative(R) as distributed by MLS Grid. All rights reserved.
NEARBY SCHOOLS & BUSINESSES