


$599,989
$599,989
For more information regarding the value of a property, please contact us for a free consultation.
14239 Coyote Ridge DR Noblesville, IN 46060
4 Beds
3 Baths
3,661 SqFt
Key Details
Sold Price $599,989
Property Type Single Family Home
Sub Type Single Family Residence
Listing Status Sold
Purchase Type For Sale
Square Footage 3,661 sqft
Price per Sqft $163
Subdivision Marilyn Woods
MLS Listing ID 22087864
Sold Date 08/12/26
Bedrooms 4
Full Baths 3
HOA Fees $50/ann
HOA Y/N Yes
Year Built 2026
Tax Year 2026
Lot Size 6,534 Sqft
Acres 0.15
Property Sub-Type Single Family Residence
Property Description
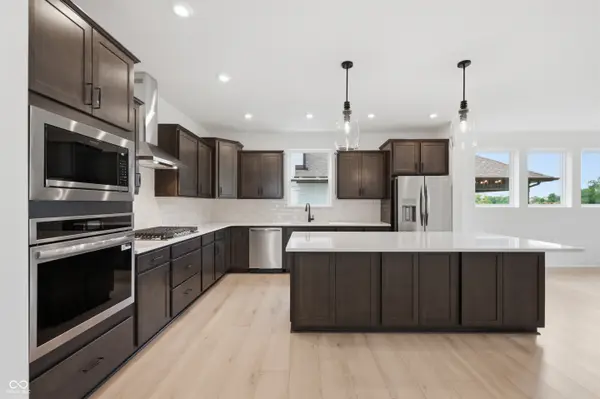
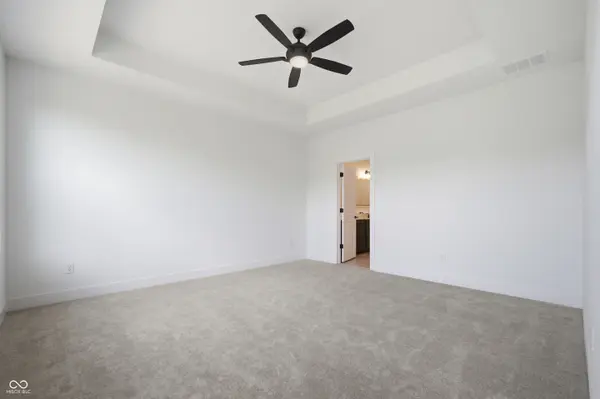
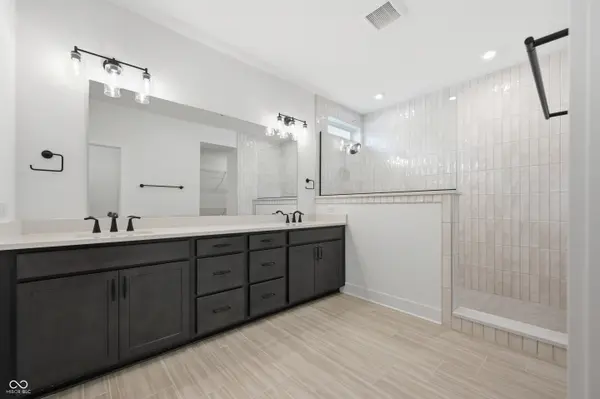
Welcome to this beautifully designed Taswell ranch home with finished basement by David Weekley Homes featuring four bedrooms and three full baths, offering the perfect blend of luxury, comfort, and functionality. Nestled in a peaceful neighborhood near major interstates and convenient shopping, this home provides both privacy and easy access to everything you need. Step inside to an open and inviting floor plan enhanced by luxury vinyl plank flooring throughout the main traffic areas of the main level. An open staircase leads to the fully finished basement, creating a seamless connection between living spaces and adding to the home's impressive architectural style. The gourmet kitchen serves as the heart of the home, showcasing quartz countertops throughout, a designer vent hood, and a deluxe island with cabinets on both sides for added storage and convenience. The open study overlooks the kitchen, making it an ideal space for working from home or enjoying a quiet retreat while still feeling connected to the main living area. The spacious Owner's Retreat offers a spa-like experience with a luxurious super shower designed for relaxation. Downstairs, the finished basement features a large game room that is perfect for entertaining, along with additional bedroom and bath space for guests or family members. Enjoy peaceful mornings or relaxing evenings on the covered porch overlooking a scenic common area. The laundry room, conveniently located just off the garage, includes built-in cabinets for extra organization and storage. With its superb architectural style, thoughtful layout, and prime location, this home delivers elegance, space, and everyday convenience in one exceptional package.
Location
State IN
County Hamilton
Rooms
Basement Ceiling - 9+ feet, Egress Window(s), Finished, Partial
Main Level Bedrooms 3
Interior
Interior Features Attic Access, Tray Ceiling(s), Entrance Foyer, Hi-Speed Internet Availbl, Eat-in Kitchen, Wired for Data, Pantry, Smart Thermostat, Supplemental Storage, Walk-In Closet(s), WoodWorkStain/Painted
Heating Forced Air
Cooling Central Air
Equipment Smoke Alarm, Sump Pump Dual
Fireplace N
Appliance Gas Cooktop, Dishwasher, ENERGY STAR Qualified Appliances, Disposal, Gas Water Heater, Exhaust Fan, Microwave, Oven
Exterior
Garage Spaces 2.0
Water Access Desc Public
Building
Story One
Foundation Concrete Perimeter
Water Public
Architectural Style Craftsman
Structure Type Brick,Cement Siding
New Construction true
Schools
Elementary Schools Harrison Parkway Elementary School
High Schools Fishers High School
School District Hamilton Southeastern Schools
Others
HOA Fee Include Entrance Common,Insurance,Maintenance,Management,Walking Trails
Ownership Mandatory Fee
Read Less
Want to know what your home might be worth? Contact us for a FREE valuation!

Our team is ready to help you sell your home for the highest possible price ASAP

© 2026 All listing information is courtesy of MIBOR Broker Listing Cooperative(R) as distributed by MLS Grid. All rights reserved.
NEARBY SCHOOLS & BUSINESSES