


$471,900
$472,900
0.2%For more information regarding the value of a property, please contact us for a free consultation.
5276 Veranda DR Noblesville, IN 46062
4 Beds
3 Baths
2,449 SqFt
Key Details
Sold Price $471,900
Property Type Single Family Home
Sub Type Single Family Residence
Listing Status Sold
Purchase Type For Sale
Square Footage 2,449 sqft
Price per Sqft $192
Subdivision Westmoor
MLS Listing ID 22101685
Sold Date 08/12/26
Bedrooms 4
Full Baths 3
HOA Fees $63/ann
HOA Y/N Yes
Year Built 2023
Tax Year 2025
Lot Size 7,405 Sqft
Acres 0.17
Property Sub-Type Single Family Residence
Property Description
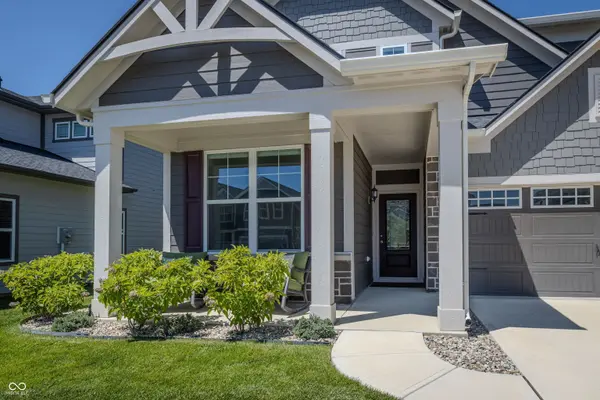
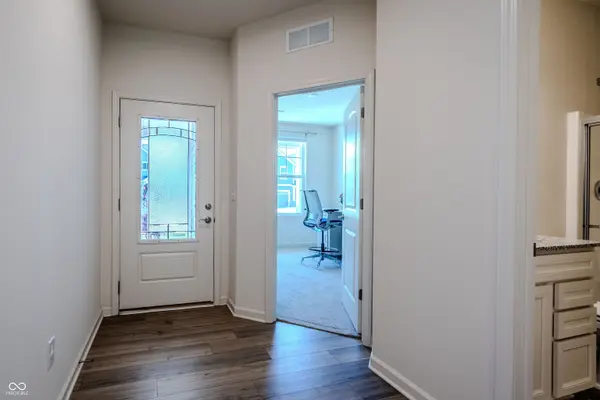
Seller offering INTEREST RATE BUYDOWN (which means significantly reduced monthly payments) plus recent PRICE ADJUSTMENT makes this the one to consider! FANTASTIC 4BD/3BA 'almost new' home nestled in great Noblesville location with TREE-LINED fenced backyard! This gem showcases a THOUGHTFULLY designed floor plan with INVITING open concept main living & SHARP luxury vinyl plank flooring for entire Main Level! DYNAMITE Kitchen is the heart of the home boasting 42" white cabinets, quartz countertops, stainless appliances (Note Gas range/oven), walk-in pantry plus GIGANTIC center island which is perfect for meal preparation or entertaining. The Kitchen flows into COMFORTABLE Great Room with oversized windows along with Dining area which can be formal or informal to fit your style. Planning center is the IDEAL spot for managing daily activities plus TERRIFIC Mud Room/Back Hallway offers endless potential to keep your home organized. VERSATILE Main Level Bedroom & Full Bath provide FLEXIBLE living options whether a 4th Bedroom/Guest Suite, private Home Office or Playroom is needed/desired. Upper Level features the TRANQUIL Primary Retreat with tray ceiling & luxury bath with AMAZING tiled shower, dual sink vanity plus GENEROUS walk-in closet. Two additional secondary Bedrooms, each with its own walk-in closet, provide ample space. The second floor also includes an AWESOME Loft/Bonus Room with SLEEK square transom windows (could be second living area or media space) plus CONVENIENT Laundry Room simplifies everyday chores (Note Washer & Dryer remain). Additional highlights include water softener & reverse osmosis systems, tree-lined fenced backyard, professional plantings & landscape rock surround the home, additional trees plus shaded Patio. Don't miss the extended Garage which is a must-have! Walk to nearby Noble Crossing Elementary & enjoy being close to parks, shopping & dining.
Location
State IN
County Hamilton
Rooms
Main Level Bedrooms 1
Kitchen Kitchen Updated
Interior
Interior Features Attic Access, High Ceilings, Kitchen Island, Pantry, Walk-In Closet(s), Wood Work Painted
Heating Forced Air, Natural Gas
Cooling Central Air
Equipment Smoke Alarm
Fireplace N
Appliance Dishwasher, Dryer, Disposal, Microwave, Gas Oven, Refrigerator, Washer, Water Purifier, Water Softener Owned
Exterior
Garage Spaces 2.0
Utilities Available Cable Available, Natural Gas Connected
View Y/N false
Water Access Desc Public
Building
Story Two
Foundation Slab
Water Public
Architectural Style Traditional
Structure Type Brick,Cement Siding
New Construction false
Schools
Elementary Schools Noble Crossing Elementary School
Middle Schools Noblesville West Middle School
High Schools Noblesville High School
School District Noblesville Schools
Others
HOA Fee Include Association Home Owners,Entrance Common,Insurance,Maintenance,ParkPlayground,Management
Ownership Mandatory Fee,Planned Unit Dev
Read Less
Want to know what your home might be worth? Contact us for a FREE valuation!

Our team is ready to help you sell your home for the highest possible price ASAP

© 2026 All listing information is courtesy of MIBOR Broker Listing Cooperative(R) as distributed by MLS Grid. All rights reserved.
NEARBY SCHOOLS & BUSINESSES