



$427,000
$435,000
1.8%For more information regarding the value of a property, please contact us for a free consultation.
3724 River Jordan CIR Westfield, IN 46074
3 Beds
2 Baths
1,901 SqFt
Key Details
Sold Price $427,000
Property Type Single Family Home
Sub Type Single Family Residence
Listing Status Sold
Purchase Type For Sale
Square Footage 1,901 sqft
Price per Sqft $224
Subdivision Lindley Run
MLS Listing ID 22103443
Sold Date 08/13/26
Bedrooms 3
Full Baths 2
HOA Fees $50/qua
HOA Y/N Yes
Year Built 2021
Tax Year 2025
Lot Size 0.300 Acres
Acres 0.3
Property Sub-Type Single Family Residence
Property Description
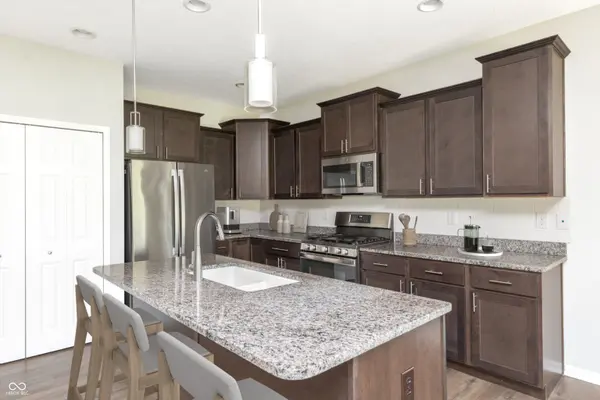
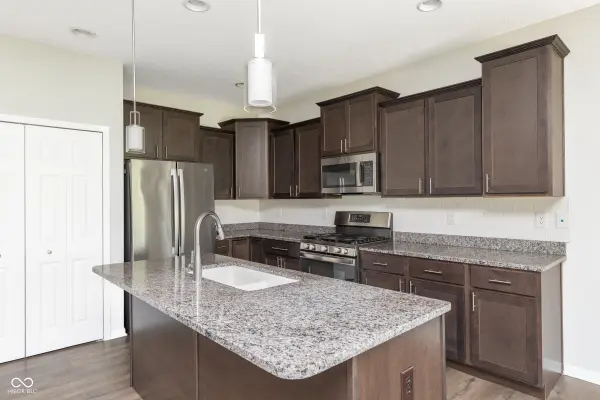
One-level, open-concept luxury living in the heart of Westfield? YES, PLEASE! Prepare to be DELIGHTED by Olthof's haute 3BDRM/2BA Huntington floor plan! ALL APPLIANCES STAY in your gourmet kitchen, complete with granite countertops (including that incredible stainless steel French door refrigerator!) and massive kitchen island. Primary bedroom is a true sanctuary, featuring 9' tray ceilings and spa-inspired en-suite bath. Note the double sinks and hand-tumbled tile and glass-enclosed shower! Second and third bedrooms are just steps away from the marvelous--and roomy--main bath. Watch the stars come out at night in the privacy of your very own back yard or sip coffee in the morning under your gallant gazebo! Did we mention how easy it is to keep your lawn looking lovely? Thanks to your in-ground irrigation system, watering it yourself is a thing of the past! Cul-de-sac location close to schools, shopping and transportation--including the award winning Westfield-Washington School District, Grand Park Sports Campus, Morse Park & Beach and Cool Creek Nature Center. Oh, and remember this neighborhood boasts it's very own clubhouse, pool, park and walking trails! This luxe Lindley Run RANCH won't last long--SEE IT TODAY!
Location
State IN
County Hamilton
Rooms
Main Level Bedrooms 3
Kitchen Kitchen Updated
Interior
Interior Features Attic Access, Breakfast Bar, High Ceilings, Tray Ceiling(s), Kitchen Island, Entrance Foyer, Hi-Speed Internet Availbl, Eat-in Kitchen, Wired for Data, Pantry, Smart Thermostat, Walk-In Closet(s), WoodWorkStain/Painted
Heating Forced Air, Natural Gas
Cooling Central Air
Fireplace N
Appliance Dishwasher, Dryer, Disposal, Gas Water Heater, MicroHood, Gas Oven, Refrigerator, Washer, Water Heater
Exterior
Exterior Feature Sprinkler System
Garage Spaces 2.0
Utilities Available Electricity Connected, Natural Gas Connected
Water Access Desc Public
Building
Story One
Foundation Slab
Water Public
Architectural Style Craftsman, Ranch, Traditional
Structure Type Vinyl Siding,Vinyl With Brick
New Construction false
Schools
Elementary Schools Washington Woods Elementary School
Middle Schools Westfield Middle School
High Schools Westfield High School
School District Westfield-Washington Schools
Others
HOA Fee Include Clubhouse,Exercise Room,Irrigation,Lawncare,Maintenance,Nature Area,ParkPlayground,Snow Removal,Walking Trails
Ownership Mandatory Fee
Read Less
Want to know what your home might be worth? Contact us for a FREE valuation!

Our team is ready to help you sell your home for the highest possible price ASAP

© 2026 All listing information is courtesy of MIBOR Broker Listing Cooperative(R) as distributed by MLS Grid. All rights reserved.
NEARBY SCHOOLS & BUSINESSES