


$394,000
$399,900
1.5%For more information regarding the value of a property, please contact us for a free consultation.
2401 Zion TRL Greenwood, IN 46143
5 Beds
3 Baths
3,035 SqFt
Key Details
Sold Price $394,000
Property Type Single Family Home
Sub Type Single Family Residence
Listing Status Sold
Purchase Type For Sale
Square Footage 3,035 sqft
Price per Sqft $129
Subdivision Sage Run
MLS Listing ID 22100961
Sold Date 08/13/26
Bedrooms 5
Full Baths 3
HOA Fees $175/qua
HOA Y/N Yes
Year Built 2026
Tax Year 2025
Lot Size 7,840 Sqft
Acres 0.18
Property Sub-Type Single Family Residence
Property Description
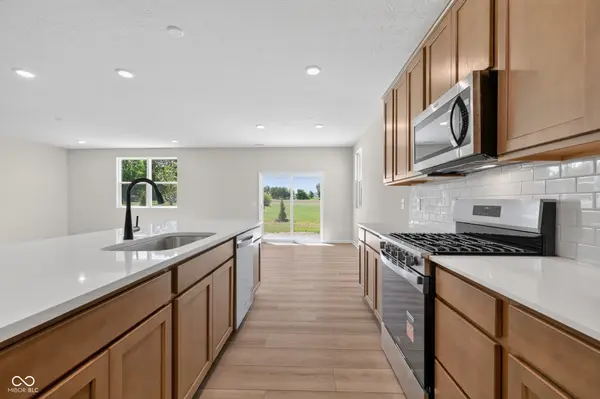
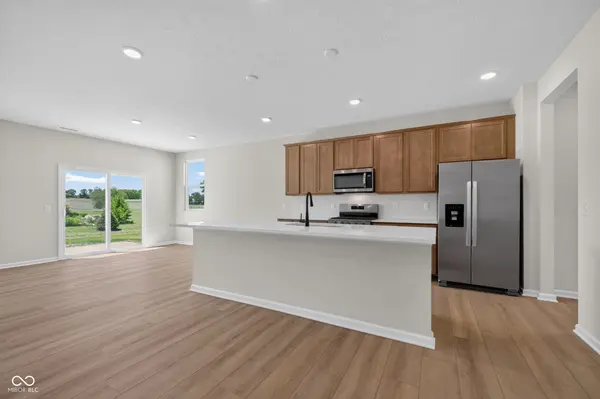
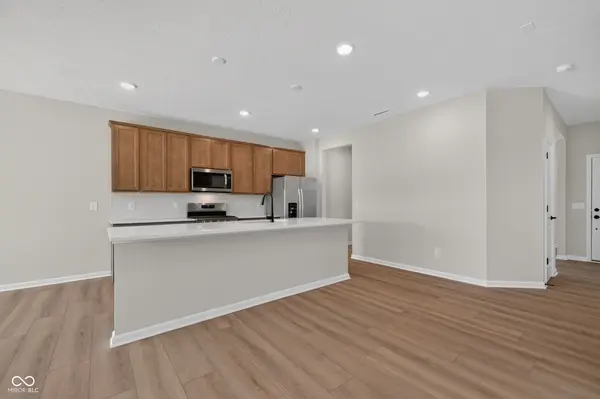
The Mitchell floorplan offers a spacious and thoughtfully designed layout that adapts easily to a variety of lifestyles. Upon entry, a welcoming foyer leads to a dedicated dining room, ideal for hosting gatherings or everyday meals. The kitchen is a standout, featuring Carrara Trigato quartz countertops, Quill stained cabinetry, a stainless steel gas range, and all appliances included, making it truly move in ready. Also on the main level is a private bedroom with a full bath, perfect for guests or a quiet home office, along with convenient storage space. Upstairs, the owner's suite serves as a relaxing retreat with a spacious bedroom, a large walk in closet, and a private bath with dual vanities. Three additional bedrooms offer generous closet space, complemented by a shared full bath. A central loft provides flexible living space ideal for a media room, study area, or lounge. The upstairs laundry room adds everyday convenience and keeps routines efficient. Sage Run offers a convenient and active lifestyle with easy access to a nearby outdoor sports complex and a 40-acre park featuring athletic and multi-use fields, a splash pad, and a playground. Residents enjoy close proximity to Greenwood Park Mall, Main Street, Old City Park, and Downtown Greenwood, with quick access to I-65 for an easy commute in the Clark-Pleasant School District. Quaint Downtown Franklin and Downtown Indianapolis are both just a 20-minute drive away, providing even more shopping, dining, and entertainment options. Photos of similar model.
Location
State IN
County Johnson
Rooms
Main Level Bedrooms 1
Interior
Interior Features Walk-In Closet(s)
Cooling Central Air
Fireplace Y
Appliance Dishwasher, Dryer, Disposal, Microwave, Gas Oven, Refrigerator, Washer
Exterior
Garage Spaces 2.0
Water Access Desc Public
Building
Story Two
Foundation Slab
Water Public
Architectural Style Traditional
Structure Type Cement Siding,Stone
New Construction true
Schools
Elementary Schools Clark Elementary School
Middle Schools Clark Pleasant Middle School
High Schools Whiteland Community High School
School District Clark-Pleasant Community Sch Corp
Others
HOA Fee Include Association Builder Controls,Maintenance,Management
Ownership Mandatory Fee
Read Less
Want to know what your home might be worth? Contact us for a FREE valuation!

Our team is ready to help you sell your home for the highest possible price ASAP

© 2026 All listing information is courtesy of MIBOR Broker Listing Cooperative(R) as distributed by MLS Grid. All rights reserved.
NEARBY SCHOOLS & BUSINESSES