


$709,900
$709,900
For more information regarding the value of a property, please contact us for a free consultation.
17455 Timber Trails CT Noblesville, IN 46062
5 Beds
5 Baths
4,664 SqFt
Key Details
Sold Price $709,900
Property Type Single Family Home
Sub Type Single Family Residence
Listing Status Sold
Purchase Type For Sale
Square Footage 4,664 sqft
Price per Sqft $152
Subdivision Trailside Woods
MLS Listing ID 22112860
Sold Date 08/11/26
Bedrooms 5
Full Baths 4
Half Baths 1
HOA Fees $63/ann
HOA Y/N Yes
Year Built 2018
Tax Year 2025
Lot Size 0.380 Acres
Acres 0.38
Property Sub-Type Single Family Residence
Property Description
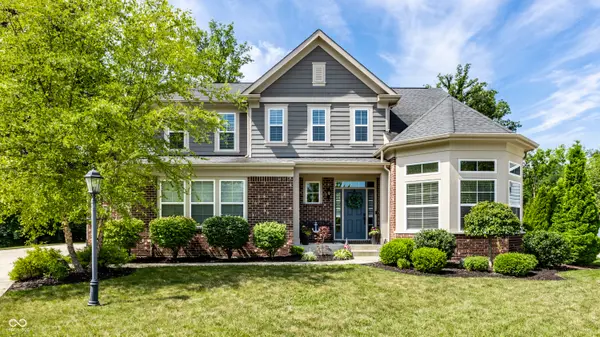
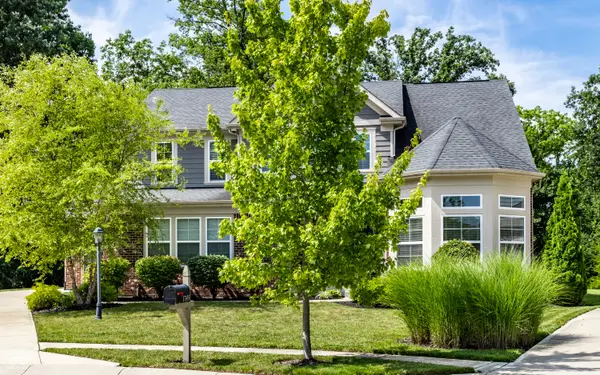
Nestled on a quiet cul-de-sac, this stunning two-story home offers the perfect blend of privacy, space, and convenience on a large, wooded lot with direct access to the Midland Trace Trail through your own private entrance. Featuring 5 bedrooms, 4 full baths, and a half bath, this spacious home is designed for comfortable living and entertaining. The heart of the home is the beautifully designed kitchen, complete with large center island and inviting sunroom perfectly situated just off the kitchen, creating the perfect space for gathering and enjoying the views. The main level includes a private bedroom with full bath, ideal for guests or multi-generational living, as well as dedicated den that makes an excellent office. Upstairs, you will find four additional bedrooms and 2 full baths, including a spacious en-suite bath with walk-in shower, soaking tub, and ample space to unwind. The finished basement is an entertainer's dream, boasting a stylish wet bar with quartz countertops, a theater room, an additional full bath, and abundant storage space. With its serene, wooded setting, exceptional floor plan, direct trail access, and outdoor entertainment area, this home offers a rare opportunity to enjoy both privacy and outdoor recreation right from your backyard.
Location
State IN
County Hamilton
Rooms
Basement Ceiling - 9+ feet, Daylight, Finished, Full, Storage Space
Main Level Bedrooms 1
Kitchen Kitchen Updated
Interior
Interior Features Attic Access, Bath Sinks Double Main, High Ceilings, Kitchen Island, Entrance Foyer, Pantry, Walk-In Closet(s), Wet Bar
Heating Forced Air, Natural Gas
Cooling Central Air
Equipment Home Theater, Smoke Alarm, Sump Pump
Fireplace N
Appliance Gas Cooktop, Dishwasher, Electric Water Heater, Disposal, MicroHood, Double Oven, Water Softener Owned
Exterior
Exterior Feature Other
Garage Spaces 3.0
Utilities Available Cable Available, Electricity Connected, Natural Gas Connected, Sewer Connected, Water Connected
Water Access Desc Public
Building
Story Three Or More
Foundation Concrete Perimeter
Water Public
Architectural Style Traditional
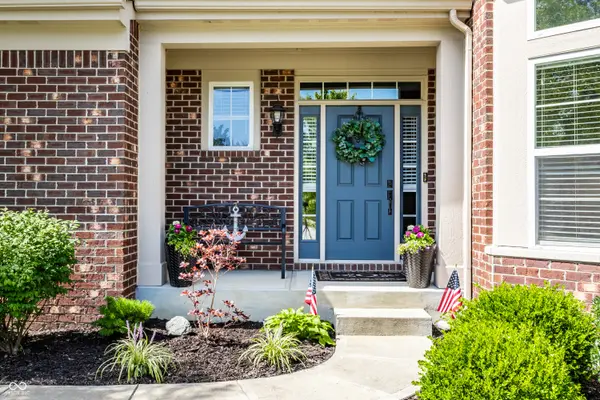
Structure Type Brick,Cement Siding
New Construction false
Schools
Elementary Schools Hazel Dell Elementary School
Middle Schools Noblesville West Middle School
High Schools Noblesville High School
School District Noblesville Schools
Others
HOA Fee Include Maintenance,ParkPlayground
Ownership Mandatory Fee
Read Less
Want to know what your home might be worth? Contact us for a FREE valuation!

Our team is ready to help you sell your home for the highest possible price ASAP

© 2026 All listing information is courtesy of MIBOR Broker Listing Cooperative(R) as distributed by MLS Grid. All rights reserved.
NEARBY SCHOOLS & BUSINESSES