


$325,000
$329,900
1.5%For more information regarding the value of a property, please contact us for a free consultation.
11069 Beech DR Fishers, IN 46038
3 Beds
2 Baths
1,268 SqFt
Key Details
Sold Price $325,000
Property Type Single Family Home
Sub Type Single Family Residence
Listing Status Sold
Purchase Type For Sale
Square Footage 1,268 sqft
Price per Sqft $256
Subdivision Gatewood
MLS Listing ID 22114122
Sold Date 08/13/26
Bedrooms 3
Full Baths 2
HOA Fees $16/ann
HOA Y/N Yes
Year Built 1990
Tax Year 2025
Lot Size 9,583 Sqft
Acres 0.22
Property Sub-Type Single Family Residence
Property Description
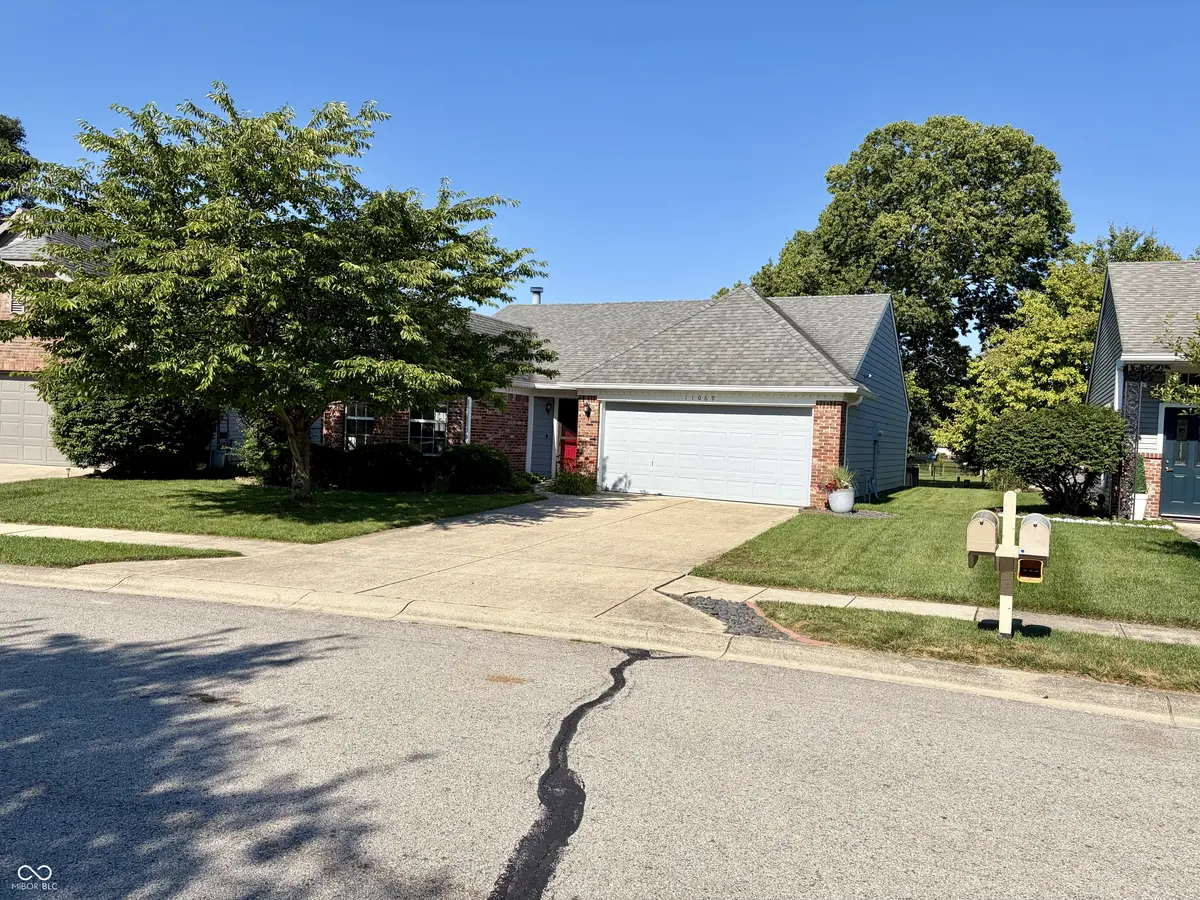
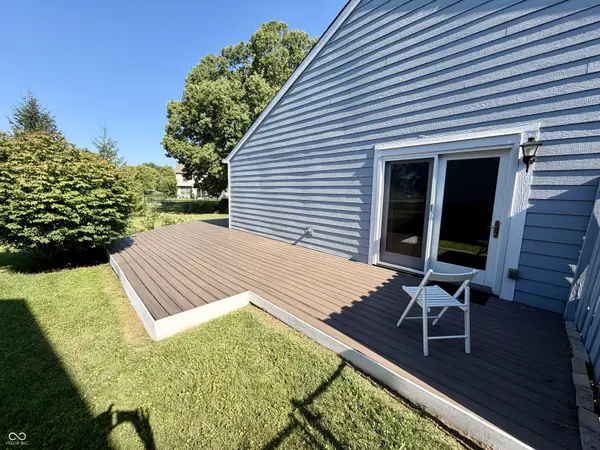
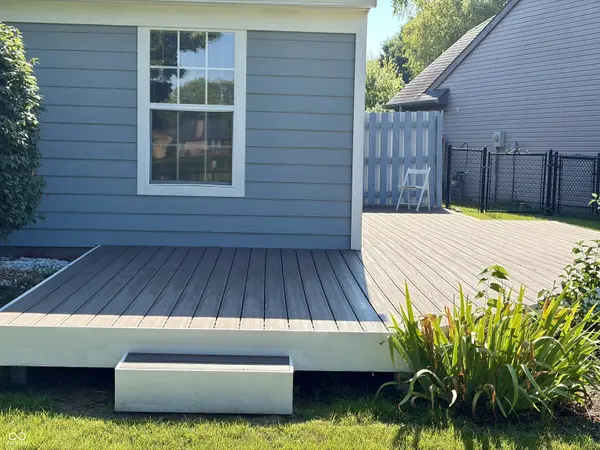
Come and see this beautiful move in ready 3BR/2BA ranch home in the heart of Fishers! It features remodeled primary bathroom and kitchen, updated hall bathroom and exterior siding (LP SmartSide!), engineered H/W floors, tankless water heater, kinetico water softener, new furnace (installed 2025), large fenced back yard with beautiful wrap around composite deck and mature trees, 2 car garage, gas fireplace, wifi enabled door locks, wifi enabled garage door opener, and a smart thermostat! It's a short drive to the Fishers Event Center, the Nickel Plate trail, and the Fishers District! This home is a "must see" and won't last long!
Location
State IN
County Hamilton
Rooms
Main Level Bedrooms 3
Kitchen Kitchen Updated
Interior
Interior Features Attic Pull Down Stairs, Bath Sinks Double Main, Breakfast Bar, Ceiling Vaulted, Paddle Fan, Hardwood Floors, Hi-Speed Internet Availbl, Eat-in Kitchen, Pantry, Smart Thermostat, Walk-In Closet(s), Wood Work Painted
Heating Forced Air
Cooling Central Air
Fireplaces Number 1
Fireplaces Type Gas Log
Fireplace Y
Appliance Dishwasher, Dryer, Disposal, MicroHood, Electric Oven, Refrigerator, Tankless Water Heater, Washer, Water Softener Owned
Exterior
Garage Spaces 2.0
Water Access Desc Public
Building
Story One
Foundation Slab
Water Public
Architectural Style Ranch
Structure Type Brick,Wood Siding
New Construction false
Schools
Elementary Schools Fishers Elementary School
Middle Schools Riverside Junior High
High Schools Fishers High School
School District Hamilton Southeastern Schools
Others
Ownership Mandatory Fee
Read Less
Want to know what your home might be worth? Contact us for a FREE valuation!

Our team is ready to help you sell your home for the highest possible price ASAP

© 2026 All listing information is courtesy of MIBOR Broker Listing Cooperative(R) as distributed by MLS Grid. All rights reserved.
NEARBY SCHOOLS & BUSINESSES