


$767,500
$775,000
1.0%For more information regarding the value of a property, please contact us for a free consultation.
3760 Shady Lake DR Westfield, IN 46074
5 Beds
5 Baths
4,664 SqFt
Key Details
Sold Price $767,500
Property Type Single Family Home
Sub Type Single Family Residence
Listing Status Sold
Purchase Type For Sale
Square Footage 4,664 sqft
Price per Sqft $164
Subdivision The Lakes At Shady Nook
MLS Listing ID 22102401
Sold Date 08/11/26
Bedrooms 5
Full Baths 5
HOA Fees $82/ann
HOA Y/N Yes
Year Built 2018
Tax Year 2025
Lot Size 0.390 Acres
Acres 0.39
Property Sub-Type Single Family Residence
Property Description
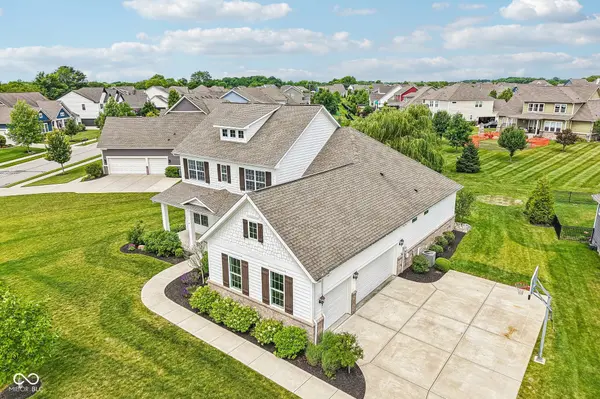
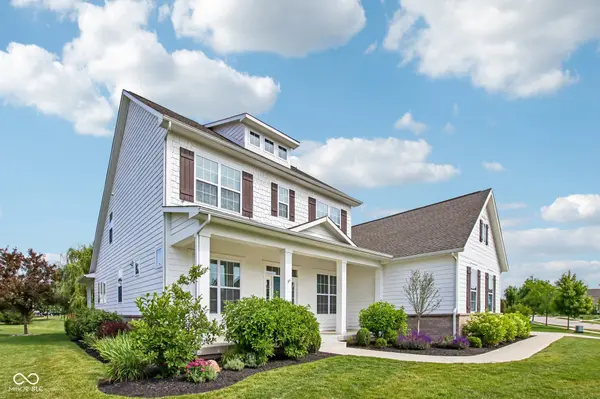
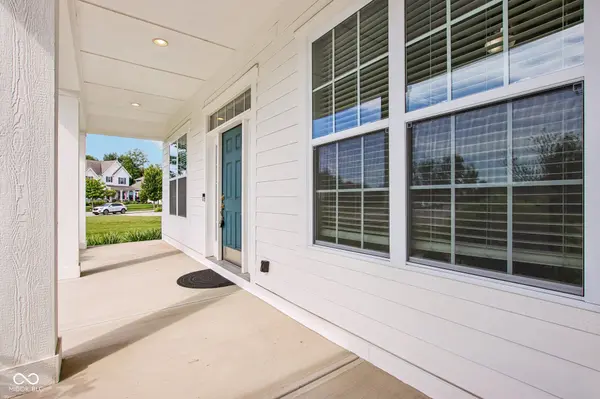
Wonderful 5 bedroom 3 car garage home with amazing finished basement and outdoor basket ball hoop!! A covered front porch welcomes you into this beautifully designed home with a private office w/ French doors & an open dining room overlooking a picturesque backyard anchored by a stunning mature weeping willow tree. The open-concept main living area is filled with natural light from 3 oversized windows & a cozy fireplace. Gourmet kitchen features stainless steel appliances, double ovens, granite countertops, abundant cabinetry, and an oversized island ideal for meal preparation, casual dining, and hosting guests. A thoughtful split-bedroom design provides privacy and flexibility, featuring a main-level guest suite with adjacent full bath and a spacious owner's suite on the first floor. The owner's retreat offers dual vanities, a super sized tiled shower, and generous walk-in closet. The main-level laundry room is perfect and leads to the mudroom. Upstairs, three additional bedrooms each enjoy convenient access to bathrooms and are separated by a large loft area that serves perfectly as a secondary living space, study zone, playroom, or media room. The finished lower level / basement expands the home's functionality with a recreation and entertainment area, a full bathroom, and ample storage space. The layout also provides flexibility for future modifications, including the potential to add a sixth bedroom if desired. Outdoor living is equally impressive. The covered patio provides a comfortable space to relax and unwind, while the extended custom paver patio is designed for entertaining with a built-in gas grill and seating areas. The oversized homesite is enhanced by open green space behind the home, creating a peaceful, park-like setting rarely found in newer neighborhoods. The professionally landscaped yard is highlighted by the magnificent willow tree, creating a truly memorable outdoor setting. Great home. Great Setting. Neighborhood with amenities!!
Location
State IN
County Hamilton
Rooms
Basement Ceiling - 9+ feet, Egress Window(s), Finished
Main Level Bedrooms 2
Kitchen Kitchen Updated
Interior
Interior Features Attic Access, Bath Sinks Double Main, Breakfast Bar, High Ceilings, Tray Ceiling(s), Kitchen Island, Entrance Foyer, Paddle Fan, Hardwood Floors, Hi-Speed Internet Availbl, Eat-in Kitchen, Wired for Data, Pantry, Smart Thermostat, Supplemental Storage, Walk-In Closet(s), WoodWorkStain/Painted
Heating Forced Air, Natural Gas
Cooling Central Air
Fireplaces Number 1
Fireplaces Type Gas Log, Gas Starter, Great Room
Equipment Smoke Alarm, Sump Pump w/Backup
Fireplace Y
Appliance Dishwasher, Disposal, Gas Water Heater, MicroHood, Microwave, Gas Oven, Refrigerator, Water Softener Owned
Exterior
Exterior Feature Lighting, Fire Pit, Sprinkler System
Garage Spaces 3.0
Utilities Available Cable Available, Cable Connected, Electricity Connected, Natural Gas Available, Natural Gas Connected, Sewer Connected, Water Connected
View Y/N true
Water Access Desc Public
View Neighborhood, Trees/Woods
Building
Story Two
Foundation Concrete Perimeter
Water Public
Architectural Style Traditional
Structure Type Brick,Wood Siding
New Construction false
Schools
Elementary Schools West Washington Elementary School
High Schools West Washington Jr-Sr High School
School District West Washington School Corp
Others
HOA Fee Include Association Home Owners,Insurance,Maintenance,Nature Area,ParkPlayground,Management,Snow Removal,Walking Trails
Ownership Mandatory Fee
Read Less
Want to know what your home might be worth? Contact us for a FREE valuation!

Our team is ready to help you sell your home for the highest possible price ASAP

© 2026 All listing information is courtesy of MIBOR Broker Listing Cooperative(R) as distributed by MLS Grid. All rights reserved.
NEARBY SCHOOLS & BUSINESSES