



$288,000
$309,999
7.1%For more information regarding the value of a property, please contact us for a free consultation.
439 Lindsay CT Indianapolis, IN 46214
3 Beds
2 Baths
2,514 SqFt
Key Details
Sold Price $288,000
Property Type Single Family Home
Sub Type Single Family Residence
Listing Status Sold
Purchase Type For Sale
Square Footage 2,514 sqft
Price per Sqft $114
Subdivision Chapel Hill
MLS Listing ID 22116022
Sold Date 08/13/26
Bedrooms 3
Full Baths 2
HOA Y/N No
Year Built 1966
Tax Year 2025
Lot Size 0.380 Acres
Acres 0.38
Property Sub-Type Single Family Residence
Property Description
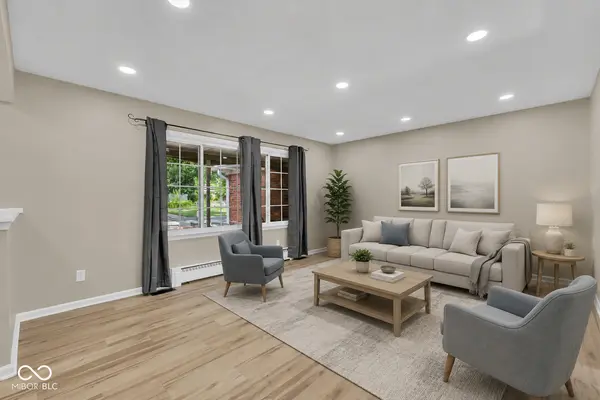
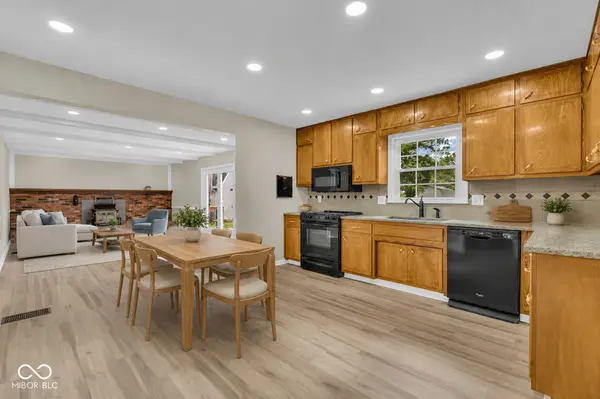
Homes like this don't come along very often. Owned by the same family for more than 50 years, this well-cared-for 3-bedroom, 2-bath home has been thoughtfully updated while preserving the quality and character that made it special. Rather than a quick cosmetic remodel, the improvements focused on lasting value, including a new 30-year roof (2025), updated bathrooms, fresh paint, luxury vinyl plank flooring, modern lighting, finished basement updates, and a beautifully renovated primary suite. The kitchen combines timeless solid wood cabinetry with granite countertops, tile backsplash, updated fixtures, and black appliances. Throughout much of the main level, the original hardwood floors remain protected beneath the luxury vinyl plank flooring, giving future owners the option to restore them if desired. The finished basement creates additional living and entertaining space while still leaving a dedicated workshop and storage area. Outside you'll find a spacious rear deck, two storage sheds, an oversized concrete driveway with additional parking, a covered canopy, and a working front water feature. Additional features include replacement vinyl windows, a finished and insulated garage with 220-volt service, two heating systems for added flexibility, a 40-gallon water heater installed in 2024, and convenient access to shopping, parks, Ben Davis schools, and I-465. If you've been searching for a home that has been genuinely cared for and thoughtfully improved over generations, this one deserves a closer look.
Location
State IN
County Marion
Rooms
Basement Daylight, Finished, Finished Ceiling, Finished Walls, Full, Storage Space
Main Level Bedrooms 3
Interior
Interior Features Attic Pull Down Stairs, Entrance Foyer, Hardwood Floors, Central Vacuum
Heating Electric, Hot Water, Wood Stove, Forced Air, Natural Gas, Baseboard
Cooling Central Air, Attic Fan, Whole House Fan
Fireplace N
Appliance Disposal, Gas Water Heater, MicroHood, Gas Oven, Water Heater, Microwave, Electric Oven, Dishwasher
Exterior
Exterior Feature Storage Shed, Fire Pit
Garage Spaces 2.0
Utilities Available Cable Connected, Electricity Connected, Natural Gas Connected, Sewer Connected, Water Connected
View Y/N true
Water Access Desc Public
View Trees/Woods
Building
Story One
Foundation Block
Water Public
Architectural Style Ranch
Structure Type Brick
New Construction false
Schools
Elementary Schools Chapelwood Elementary School
Middle Schools Chapel Hill 7Th & 8Th Grade Center
High Schools Ben Davis High School
School District Msd Wayne Township
Read Less
Want to know what your home might be worth? Contact us for a FREE valuation!

Our team is ready to help you sell your home for the highest possible price ASAP

© 2026 All listing information is courtesy of MIBOR Broker Listing Cooperative(R) as distributed by MLS Grid. All rights reserved.
NEARBY SCHOOLS & BUSINESSES