



$260,000
$259,900
For more information regarding the value of a property, please contact us for a free consultation.
812 Eastgate DR Anderson, IN 46012
3 Beds
2 Baths
1,938 SqFt
Key Details
Sold Price $260,000
Property Type Single Family Home
Sub Type Single Family Residence
Listing Status Sold
Purchase Type For Sale
Square Footage 1,938 sqft
Price per Sqft $134
Subdivision Lindberg Estates
MLS Listing ID 22104647
Sold Date 08/13/26
Bedrooms 3
Full Baths 2
HOA Y/N No
Year Built 1979
Tax Year 2025
Lot Size 0.280 Acres
Acres 0.28
Property Sub-Type Single Family Residence
Property Description
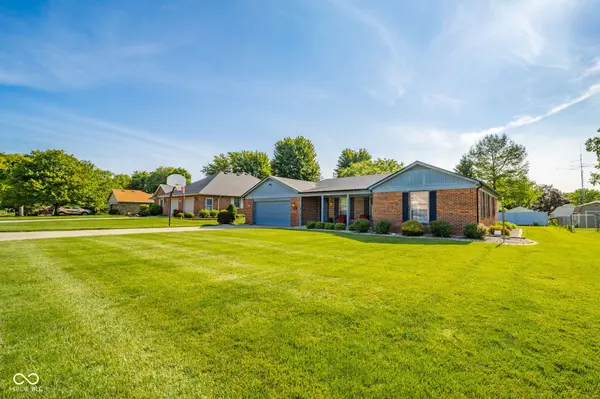
This charming custom-built, one-owner brick ranch home is nestled in the highly desirable Lindbergh Estates neighborhood - a beautiful, established community known for its mature trees, friendly atmosphere, and strong sense of community. Meticulously maintained and thoughtfully designed, this lovely three-bedroom, two-full-bath residence offers single-level living at its finest. Step inside to discover two spacious living areas perfect for both relaxing and entertaining. The inviting living room flows into the family room, which features a cozy wood-burning fireplace as the perfect centerpiece for chilly evenings. Adjacent is the open dining room and kitchen combination, where the warm, inviting kitchen provides a functional space for everyday meals and family gatherings. The bright sunroom, filled with natural light streaming through abundant windows, is a standout feature-ideal for morning coffee, reading, or simply soaking in the sunshine year-round. The primary bedroom offers a private en suite bathroom and an oversized closet for ample storage. The two additional bedrooms are generously sized and share a full hall bath, making this layout comfortable for families, guests, or multi-generational living. Outside, the home shines with classic curb appeal and an awesome covered front porch-perfect for unwinding in the evenings while watching vibrant sunsets. The fully fenced backyard provides privacy and security, complemented by a spacious wood deck ideal for barbecues and outdoor entertaining, plus a convenient storage shed. This well-maintained, single-owner home combines comfort, quality craftsmanship, and timeless appeal, so don't miss the opportunity to make this gem in Lindbergh Estates your own! Welcome Home!
Location
State IN
County Madison
Rooms
Main Level Bedrooms 3
Kitchen Kitchen Galley
Interior
Interior Features Attic Access, Entrance Foyer, Paddle Fan, Walk-In Closet(s)
Heating Forced Air
Cooling Central Air
Fireplaces Number 1
Fireplaces Type Family Room, Masonry, Wood Burning
Equipment Smoke Alarm, Sump Pump
Fireplace Y
Appliance Dishwasher, Dryer, Disposal, Gas Water Heater, Exhaust Fan, Microwave, Electric Oven, Refrigerator, Washer, Water Heater, Water Softener Owned
Exterior
Exterior Feature Lighting, Fire Pit, Storage Shed
Garage Spaces 2.0
Utilities Available Cable Available, Electricity Connected, Natural Gas Connected, Sewer Connected, Water Connected
View Y/N true
Water Access Desc Public
View Neighborhood
Building
Story One
Foundation Block
Water Public
Architectural Style Ranch
Structure Type Brick,Wood Siding
New Construction false
Schools
Elementary Schools Eastside Elementary School
Middle Schools Highland Middle School
High Schools Anderson High School
School District Anderson Community School Corp
Read Less
Want to know what your home might be worth? Contact us for a FREE valuation!

Our team is ready to help you sell your home for the highest possible price ASAP

© 2026 All listing information is courtesy of MIBOR Broker Listing Cooperative(R) as distributed by MLS Grid. All rights reserved.
NEARBY SCHOOLS & BUSINESSES