




$183,500
$189,900
3.4%For more information regarding the value of a property, please contact us for a free consultation.
724 Iroquois ST Anderson, IN 46012
3 Beds
2 Baths
2,146 SqFt
Key Details
Sold Price $183,500
Property Type Single Family Home
Sub Type Single Family Residence
Listing Status Sold
Purchase Type For Sale
Square Footage 2,146 sqft
Price per Sqft $85
Subdivision Salyers Golden Acres
MLS Listing ID 22042747
Sold Date 08/13/26
Bedrooms 3
Full Baths 2
HOA Y/N No
Year Built 1993
Tax Year 2024
Lot Size 0.320 Acres
Acres 0.32
Property Sub-Type Single Family Residence
Property Description
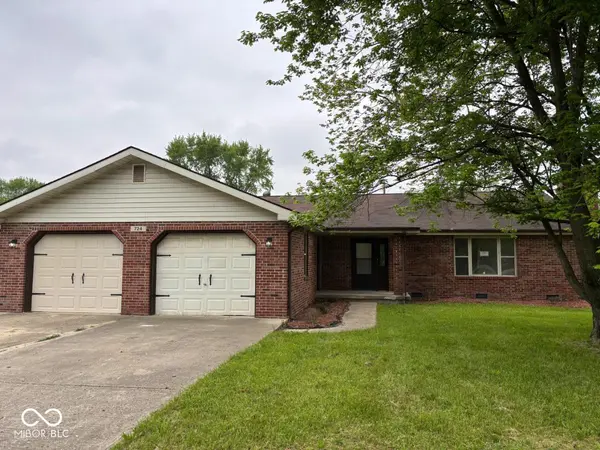
Welcome home to this spacious brick and vinyl ranch located in a well-established North Anderson neighborhood, just minutes from Scatterfield Road and Shadyside Memorial Park. With over a quarter-acre of land, this property offers both space and comfort inside and out. Step inside to find multiple living areas including a cozy living room with a wood-burning fireplace and a separate family room-perfect for gatherings and everyday living. The large eat-in kitchen comes with a brand new appliance package (stove, microwave, and dishwasher) and flows seamlessly into the formal dining room. The primary bedroom includes its own private 3-piece bath. Updates throughout include a brand new 90+ efficiency gas furnace and central air for year-round comfort. Enjoy mornings on the covered front porch or evenings on the wood patio deck overlooking the partially fenced backyard-ideal for pets, play, or entertaining. Additional features include an attached 2-car garage and a convenient location less than 15 minutes from Hoosier Park, dining, shopping, and more.
Location
State IN
County Madison
Rooms
Main Level Bedrooms 3
Interior
Interior Features Eat-in Kitchen, WoodWorkStain/Painted
Heating Forced Air, Natural Gas
Cooling Central Air
Fireplaces Number 1
Fireplaces Type Living Room, Wood Burning
Fireplace Y
Appliance Dishwasher, Microwave, Gas Oven, Water Heater
Exterior
Exterior Feature Storage Shed
Garage Spaces 2.0
View Y/N false
Water Access Desc Private
Building
Story One
Foundation Crawl Space
Water Private
Architectural Style Ranch
Structure Type Brick,Vinyl Siding
New Construction false
Schools
Middle Schools Highland Middle School
School District Anderson Community School Corp
Read Less
Want to know what your home might be worth? Contact us for a FREE valuation!

Our team is ready to help you sell your home for the highest possible price ASAP

© 2026 All listing information is courtesy of MIBOR Broker Listing Cooperative(R) as distributed by MLS Grid. All rights reserved.
NEARBY SCHOOLS & BUSINESSES