


$130,000
$135,000
3.7%For more information regarding the value of a property, please contact us for a free consultation.
1909 S J ST S Elwood, IN 46036
4 Beds
2 Baths
2,262 SqFt
Key Details
Sold Price $130,000
Property Type Single Family Home
Sub Type Single Family Residence
Listing Status Sold
Purchase Type For Sale
Square Footage 2,262 sqft
Price per Sqft $57
Subdivision No Subdivision
MLS Listing ID 22116461
Sold Date 08/13/26
Bedrooms 4
Full Baths 2
HOA Y/N No
Year Built 1898
Tax Year 2025
Lot Size 7,405 Sqft
Acres 0.17
Property Sub-Type Single Family Residence
Property Description
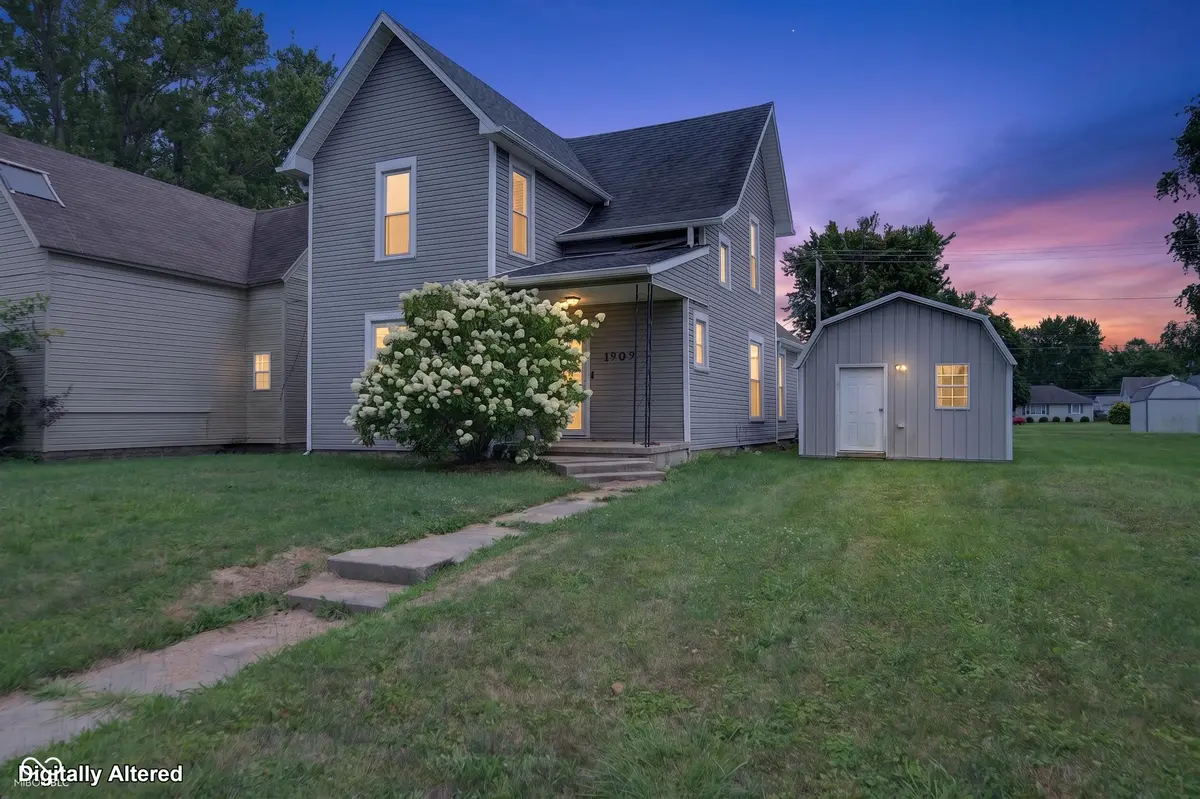
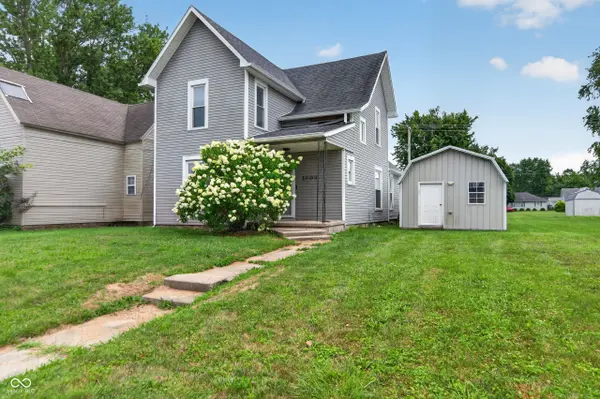
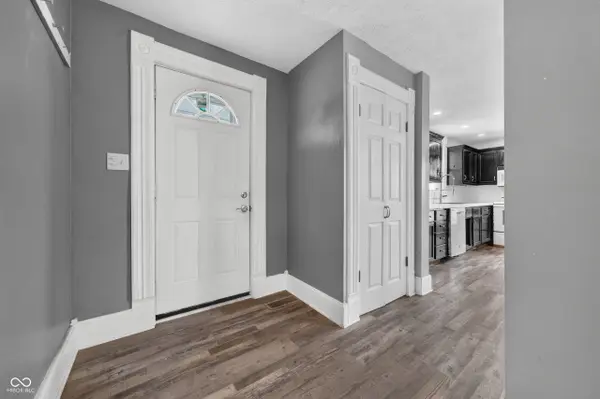
Located at 1909 S J St in Elwood, this remarkable property presents a unique investment opportunity. The single-family residence was originally constructed in 1898, showcasing a blend of historical charm and modern updates. With a generous living area of 2,262 square feet, the home underwent rehabilitation in 2011 and now awaits a little TLC to restore its full potential. The residence offers four bedrooms, with one situated on the main floor and three on the upper level. All bedrooms are notably spacious and provide ample closet space, ensuring comfort and convenience for occupant. There are two full bathrooms in the home. Both feature a spacious layout, including a double vanity and a walk-in shower, delivering a combination of functionality and contemporary comfort. The main floor is designed with an open concept, creating a welcoming and versatile living space. Additionally, there is a bonus room that can serve various purposes, such as a den, library, hobby room, office, or even an extra bedroom. The exterior of the property is characterized by its traditional architectural style, which harmonizes with the outdoor living spaces. A covered patio provides flexible options for relaxation and entertainment. Added in 2019, a 12'x40' pole barn enhances the property's functionality. It offers parking for one car, storage, workspace, and electricity, adding value for multiple purposes.
Location
State IN
County Madison
Rooms
Main Level Bedrooms 1
Kitchen Kitchen Some Updates
Interior
Interior Features Attic Access, Entrance Foyer, Eat-in Kitchen, Pantry, Wood Work Painted
Heating Forced Air, Natural Gas
Cooling Central Air
Equipment Satellite Dish
Fireplace N
Appliance Dishwasher, Microwave, Electric Oven, Refrigerator
Exterior
Exterior Feature Barn Pole, Storage Shed
Garage Spaces 1.0
Utilities Available Electricity Connected, Natural Gas Connected, Water Connected
Water Access Desc Public
Building
Story Two
Foundation Block
Water Public
Architectural Style Traditional
Structure Type Vinyl Siding
New Construction false
Schools
Elementary Schools Elwood Elementary School
High Schools Elwood Jr-Sr High School
School District Elwood Community School Corp
Read Less
Want to know what your home might be worth? Contact us for a FREE valuation!

Our team is ready to help you sell your home for the highest possible price ASAP

© 2026 All listing information is courtesy of MIBOR Broker Listing Cooperative(R) as distributed by MLS Grid. All rights reserved.
NEARBY SCHOOLS & BUSINESSES