


$405,000
$475,000
14.7%For more information regarding the value of a property, please contact us for a free consultation.
15142 Betton PL Fishers, IN 46037
4 Beds
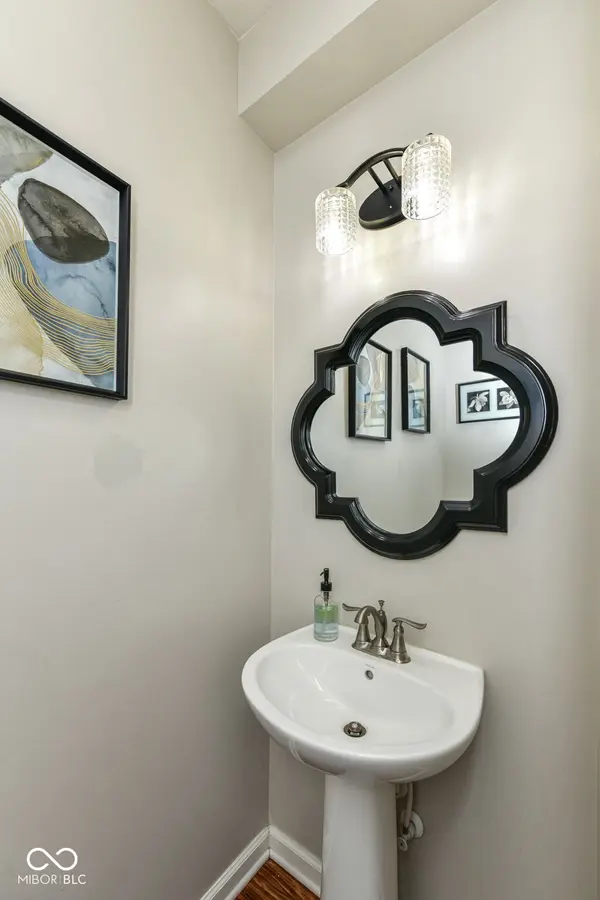
4 Baths
3,504 SqFt
Key Details
Sold Price $405,000
Property Type Single Family Home
Sub Type Single Family Residence
Listing Status Sold
Purchase Type For Sale
Square Footage 3,504 sqft
Price per Sqft $115
Subdivision Silverton
MLS Listing ID 22096531
Sold Date 08/11/26
Bedrooms 4
Full Baths 3
Half Baths 1
HOA Fees $65/ann
HOA Y/N Yes
Year Built 2017
Tax Year 2024
Lot Size 10,454 Sqft
Acres 0.24
Property Sub-Type Single Family Residence
Property Description
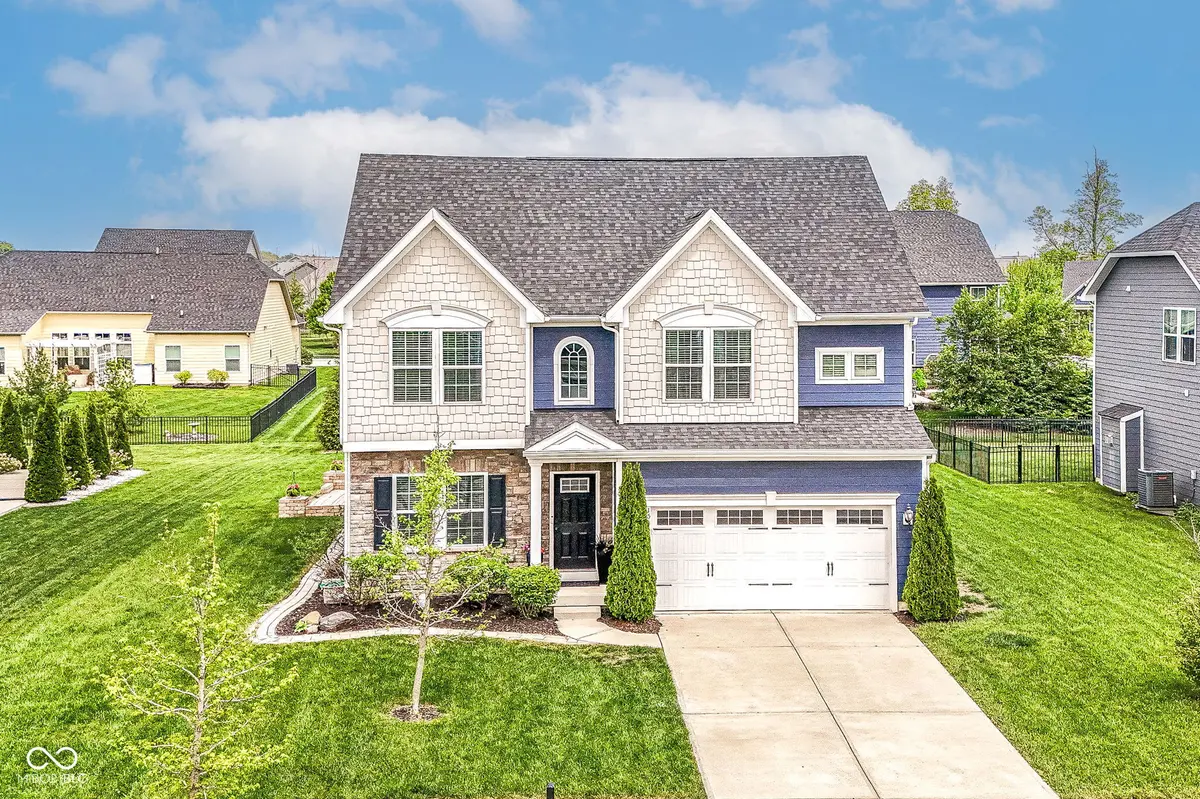
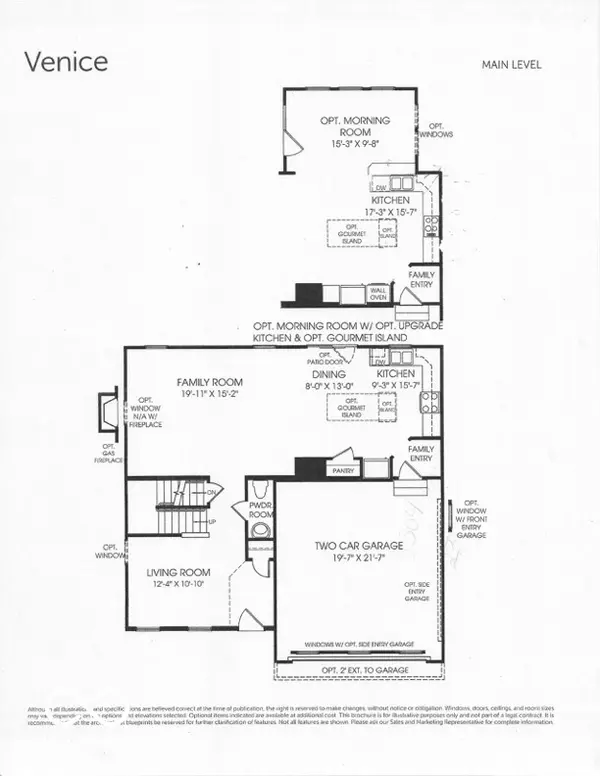
Welcome to this beautiful two-story home featuring an open-concept layout that seamlessly connects the family room and kitchen-perfect for everyday living and entertaining. The main level is filled with natural light and showcases durable LVP flooring throughout. A versatile front room offers the flexibility to serve as a formal living space or a private home office. Upstairs, you'll find a spacious primary suite complete with an en suite bathroom and two walk-in closets, providing ample storage and comfort. Additional bedrooms also feature generous walk-in closets. The fully finished basement includes a full bathroom, offering extra living space ideal for a recreation area, guest suite, entertaining, home gym, or relaxing watching a movie on the projector screen. This home is ready for your personal finishing touches to truly make it your own. Conveniently located just minutes from Highway 69, with easy access to shopping, dining, and everyday amenities. Don't miss the opportunity to make this inviting home yours! New Samsung dishwasher and microwave (2024), New Sump Pump (2026)
Location
State IN
County Hamilton
Rooms
Basement Egress Window(s)
Interior
Interior Features Attic Access, Bath Sinks Double Main, Breakfast Bar
Heating Electronic Air Filter
Cooling Central Air
Fireplace N
Appliance Gas Cooktop, Dishwasher
Exterior
Exterior Feature Not Applicable
Garage Spaces 2.0
Utilities Available Cable Available, Electricity Connected, Natural Gas Connected
View Y/N false
Water Access Desc Public
Building
Story Two
Foundation Concrete Perimeter
Water Public
Architectural Style Cape Cod
Structure Type Stone
New Construction false
Schools
Elementary Schools Fall Creek Elementary School
Middle Schools Hamilton Se Int And Jr High Sch
High Schools Hamilton Southeastern Hs
School District Hamilton Southeastern Schools
Others
HOA Fee Include Association Home Owners,Clubhouse
Ownership Mandatory Fee
Read Less
Want to know what your home might be worth? Contact us for a FREE valuation!

Our team is ready to help you sell your home for the highest possible price ASAP

© 2026 All listing information is courtesy of MIBOR Broker Listing Cooperative(R) as distributed by MLS Grid. All rights reserved.
NEARBY SCHOOLS & BUSINESSES