


$291,000
$289,900
0.4%For more information regarding the value of a property, please contact us for a free consultation.
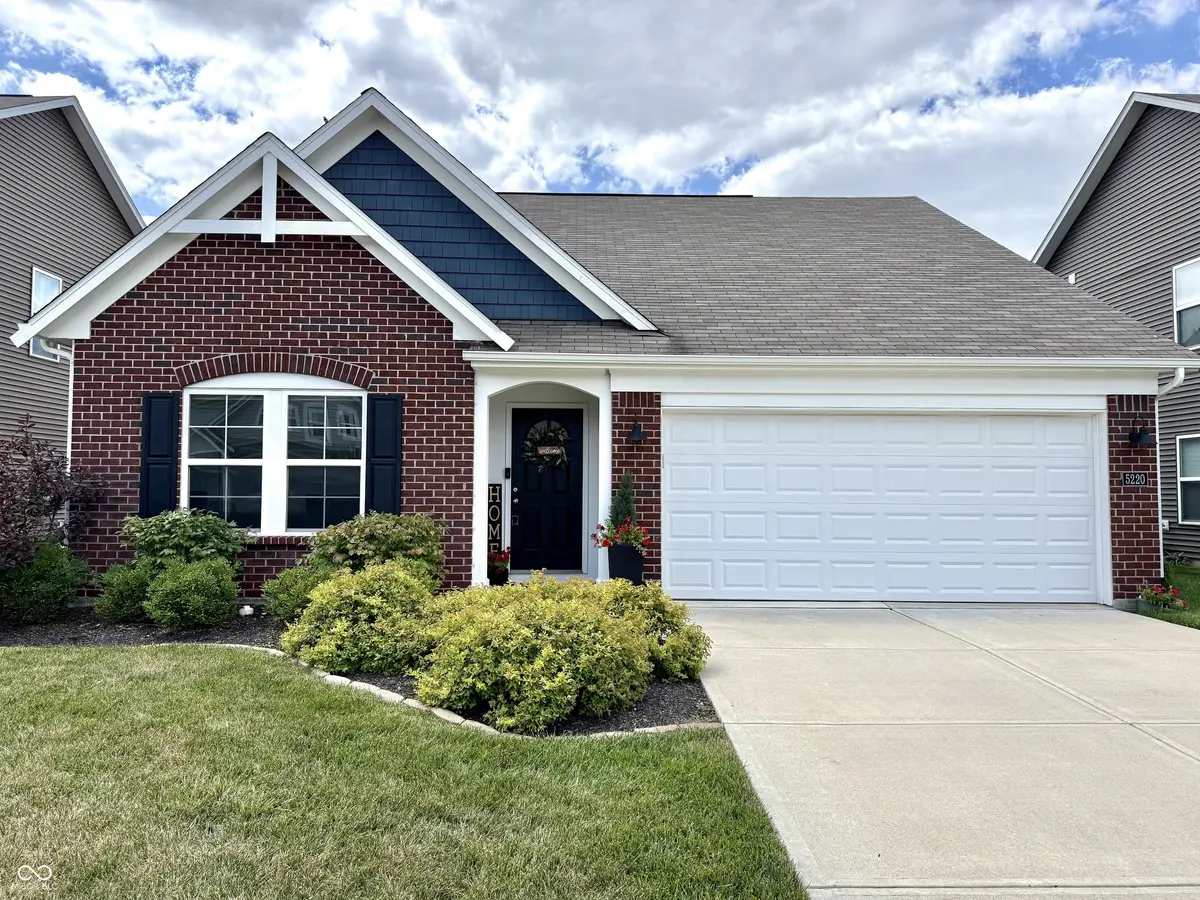
5220 Arling DR Indianapolis, IN 46237
3 Beds
2 Baths
1,424 SqFt
Key Details
Sold Price $291,000
Property Type Single Family Home
Sub Type Single Family Residence
Listing Status Sold
Purchase Type For Sale
Square Footage 1,424 sqft
Price per Sqft $204
Subdivision Highgate
MLS Listing ID 22089681
Sold Date 08/14/26
Bedrooms 3
Full Baths 2
HOA Fees $44/ann
HOA Y/N Yes
Year Built 2020
Tax Year 2024
Lot Size 6,969 Sqft
Acres 0.16
Property Sub-Type Single Family Residence
Property Description
Freshly updated and back on the market, this beautifully maintained home now offers 3 bedrooms and 2 full bathrooms, providing even more flexibility for today's lifestyle. The thoughtful layout features comfortable living spaces, abundant natural light, and a seamless flow that's perfect for everyday living and entertaining. The primary suite includes a private bath and large walk-in closet, and the additional bedrooms offer versatility to fit your needs. Outside, you'll find a large patio with room to relax, play, or entertain, all in a convenient Indianapolis location with easy access to shopping, dining, parks, and major commuter routes. 5220 Arling Drive is ready to welcome you home!
Location
State IN
County Marion
Rooms
Main Level Bedrooms 3
Interior
Interior Features Kitchen Island, Entrance Foyer, Pantry, Smart Thermostat, Walk-In Closet(s)
Heating Forced Air, Natural Gas
Cooling Central Air
Fireplace N
Appliance Dishwasher, Dryer, Disposal, Microwave, Electric Oven, Refrigerator, Washer, Water Heater
Exterior
Garage Spaces 2.0
Water Access Desc Public
Building
Story One
Foundation Slab
Water Public
Architectural Style Ranch
Structure Type Vinyl With Brick
New Construction false
Schools
School District Perry Township Schools
Others
Ownership Mandatory Fee
Read Less
Want to know what your home might be worth? Contact us for a FREE valuation!

Our team is ready to help you sell your home for the highest possible price ASAP

© 2026 All listing information is courtesy of MIBOR Broker Listing Cooperative(R) as distributed by MLS Grid. All rights reserved.
NEARBY SCHOOLS & BUSINESSES