

$394,000
$399,000
1.3%For more information regarding the value of a property, please contact us for a free consultation.
7703 Clarendon RD Indianapolis, IN 46260
3 Beds
1 Bath
2,082 SqFt
Key Details
Sold Price $394,000
Property Type Single Family Home
Sub Type Single Family Residence
Listing Status Sold
Purchase Type For Sale
Square Footage 2,082 sqft
Price per Sqft $189
Subdivision Shady Knoll
MLS Listing ID 22102282
Sold Date 08/14/26
Bedrooms 3
Full Baths 1
HOA Y/N No
Year Built 1954
Tax Year 2024
Lot Size 0.460 Acres
Acres 0.46
Property Sub-Type Single Family Residence
Property Description
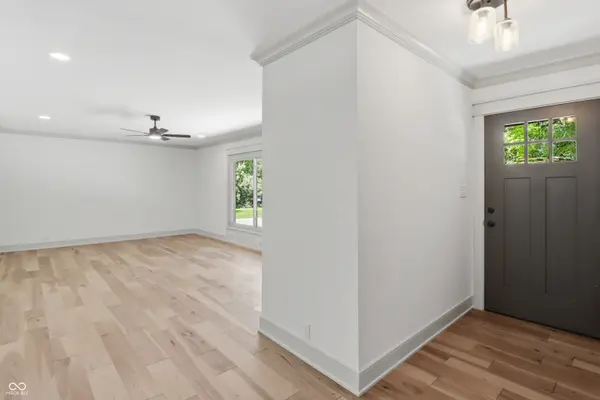
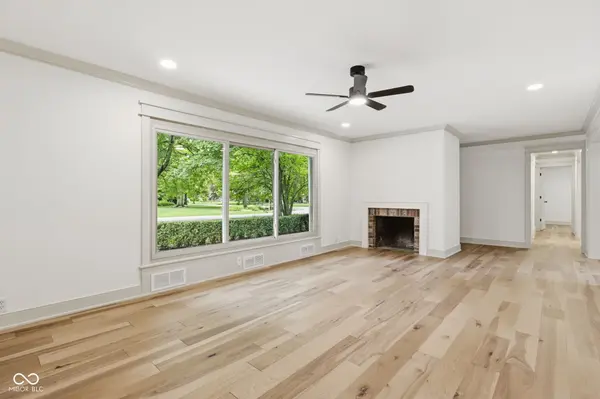
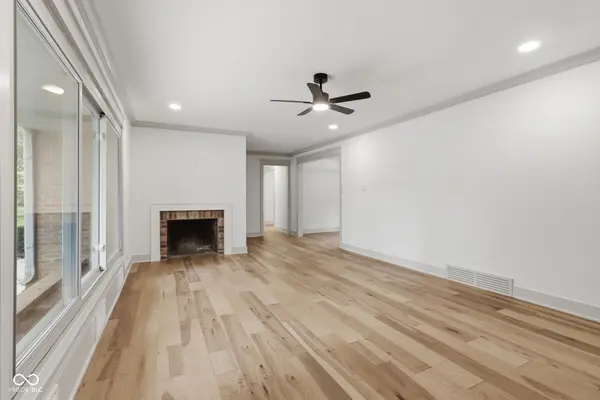
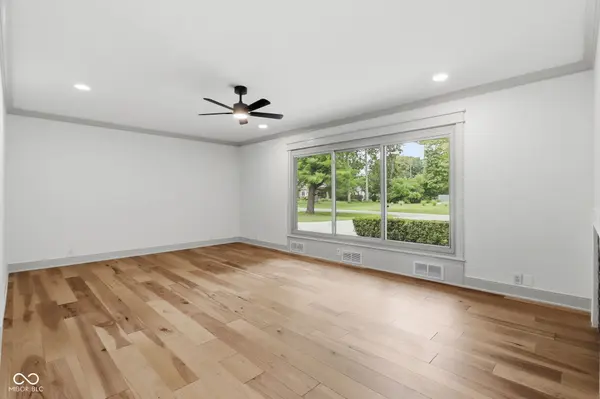
Fully Renovated Brick Ranch w/ Basement in Quiet Pocket of Washington Township! Move right into this beautifully renovated brick ranch tucked away in a peaceful Washington Township neighborhood! This home is packed with updates and custom details, including new hardwood floors throughout, Craftsman-style trim and moldings, a brick-surround fireplace, smooth ceilings, and a freshly painted interior. The updated kitchen is perfect for entertaining, featuring custom cabinetry, granite countertops with a breakfast bar, a single-basin sink, and stainless steel appliances-including a gas range. The open layout seamlessly connects the kitchen, dining, and family room, creating an ideal space for everyday living and gatherings. The bedrooms are generously sized, each offering ample closet space, overhead lighting, and abundant natural light. A versatile third room provides flexible living options-perfect as a home office, guest room, or potential third bedroom. The fully renovated bath is a true showstopper, complete with a large walk-in shower with bench, new Kohler plumbing fixtures, and a stunning marble floor. The spacious basement with a corner fireplace adds even more versatility, offering plenty of room for entertaining, a home gym, or additional living space, along with a large laundry area. Step outside to your own private retreat-this fully fenced backyard is a nature lover's dream, featuring a massive deck perfect for relaxing or hosting, mature trees for added privacy, and an adjacent wooded reserve that enhances the peaceful setting. Don't miss your chance to own this move-in-ready gem-schedule your showing today!
Location
State IN
County Marion
Rooms
Basement Partial
Main Level Bedrooms 3
Kitchen Kitchen Updated
Interior
Interior Features Attic Access, Breakfast Bar, Entrance Foyer, Paddle Fan, Wood Work Painted
Heating Forced Air, Natural Gas
Cooling Central Air
Fireplaces Number 4
Fireplaces Type Basement, Electric, Family Room, Free Standing, Masonry, Non Functional, Wood Burning
Equipment Smoke Alarm, Sump Pump
Fireplace Y
Appliance Dishwasher, Dryer, Electric Water Heater, Disposal, MicroHood, Gas Oven, Refrigerator, Washer
Exterior
Exterior Feature Barn Mini
Garage Spaces 2.0
Utilities Available Cable Connected, Electricity Connected, Natural Gas Connected, Sewer Connected, Water Connected
View Y/N false
Water Access Desc Public
Building
Story One
Foundation Block
Water Public
Architectural Style Ranch
Structure Type Brick
New Construction false
Schools
Elementary Schools Greenbriar Elementary School
Middle Schools Westlane Middle School
High Schools North Central High School
School District Msd Washington Township
Read Less
Want to know what your home might be worth? Contact us for a FREE valuation!

Our team is ready to help you sell your home for the highest possible price ASAP

© 2026 All listing information is courtesy of MIBOR Broker Listing Cooperative(R) as distributed by MLS Grid. All rights reserved.
NEARBY SCHOOLS & BUSINESSES