


$486,000
$450,000
8.0%For more information regarding the value of a property, please contact us for a free consultation.
14549 Saddleback DR Carmel, IN 46032
3 Beds
2 Baths
1,896 SqFt
Key Details
Sold Price $486,000
Property Type Single Family Home
Sub Type Single Family Residence
Listing Status Sold
Purchase Type For Sale
Square Footage 1,896 sqft
Price per Sqft $256
Subdivision Hunters Creek Village
MLS Listing ID 22113775
Sold Date 08/14/26
Bedrooms 3
Full Baths 2
HOA Y/N No
Year Built 1983
Tax Year 2025
Lot Size 0.490 Acres
Acres 0.49
Property Sub-Type Single Family Residence
Property Description
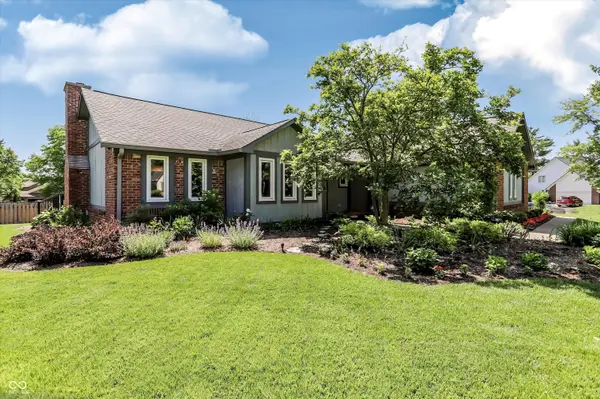
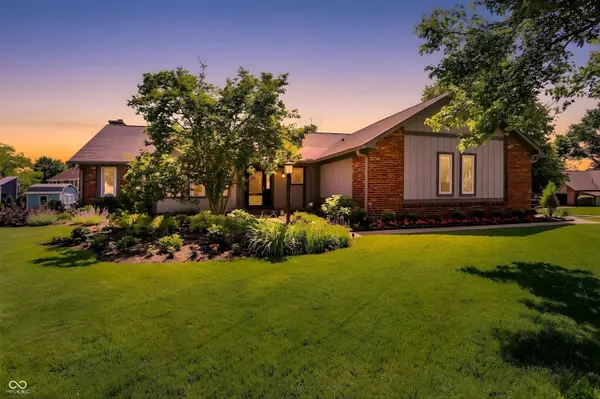
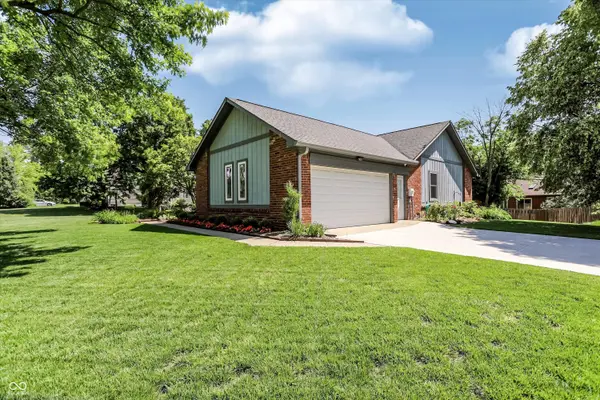
Completely updated 3-bedroom, 2-bath home in desirable Hunters Creek Village! Located within the award-winning Carmel Clay School District and just 0.4 miles from the Monon Trail, this move-in-ready home offers the perfect combination of modern updates, generous living space, exceptional outdoor amenities, and a prime location in one of Carmel's most established neighborhoods-all with no HOA. The beautifully updated kitchen features vaulted ceilings, slow-close drawers, a pantry, stainless steel appliances, and a bright breakfast area overlooking the family room and sunroom, creating an ideal space for everyday living and entertaining. Formal dining room could be used in a number of way. Vaulted living room is filled with natural light from skylights and showcases a new fireplace insert installed by Brick & Ember in 2024. Additional major updates include a new HVAC system (2024), giving buyers added peace of mind. The main-level laundry room includes a utility sink, washer, and dryer. The spacious primary suite features a custom walk-in closet, while the second bedroom includes a built-in Murphy bed, offering flexibility for guests or a home office. The sunroom adds additional space for entertaining and opens up to the low-maintenance outdoor living with a composite deck installed in 2023 and professionally designed landscaping completed in 2023 and thoughtfully enhanced over the past two years. The new concrete driveway (2023) leads to a 2-car garage with an epoxied floor and convenient service door. With the major improvements already completed, this exceptionally low-maintenance home is truly move-in ready. Don't miss this opportunity to own a beautifully updated home in one of Carmel's most sought-after neighborhoods.
Location
State IN
County Hamilton
Rooms
Main Level Bedrooms 3
Kitchen Kitchen Updated
Interior
Interior Features Attic Pull Down Stairs, Bath Sinks Double Main, Breakfast Bar, Built-in Features, Ceiling Vaulted, Entrance Foyer, Hardwood Floors, Eat-in Kitchen, Pantry, Walk-In Closet(s)
Heating Forced Air, Natural Gas
Cooling Central Air
Fireplaces Number 1
Fireplaces Type Family Room, Insert
Fireplace Y
Appliance Gas Cooktop, Dishwasher, Dryer, Electric Water Heater, Disposal, Microwave, Gas Oven, Washer, Water Heater, Water Softener Owned
Exterior
Exterior Feature Storage
Garage Spaces 2.0
Water Access Desc Public
Building
Story One
Foundation Crawl Space
Water Public
Architectural Style Ranch, Traditional
Structure Type Brick,Wood Siding
New Construction false
Schools
Elementary Schools Carmel Elementary School
Middle Schools Carmel Middle School
High Schools Carmel High School
School District Carmel Clay Schools
Read Less
Want to know what your home might be worth? Contact us for a FREE valuation!

Our team is ready to help you sell your home for the highest possible price ASAP

© 2026 All listing information is courtesy of MIBOR Broker Listing Cooperative(R) as distributed by MLS Grid. All rights reserved.
NEARBY SCHOOLS & BUSINESSES