



$531,000
$540,000
1.7%For more information regarding the value of a property, please contact us for a free consultation.
5411 Innisbrooke CT Greenwood, IN 46142
4 Beds
5 Baths
3,999 SqFt
Key Details
Sold Price $531,000
Property Type Single Family Home
Sub Type Single Family Residence
Listing Status Sold
Purchase Type For Sale
Square Footage 3,999 sqft
Price per Sqft $132
Subdivision Innisbrooke
MLS Listing ID 22106136
Sold Date 08/14/26
Bedrooms 4
Full Baths 4
Half Baths 1
HOA Fees $38/ann
HOA Y/N Yes
Year Built 1994
Tax Year 2025
Lot Size 0.380 Acres
Acres 0.38
Property Sub-Type Single Family Residence
Property Description
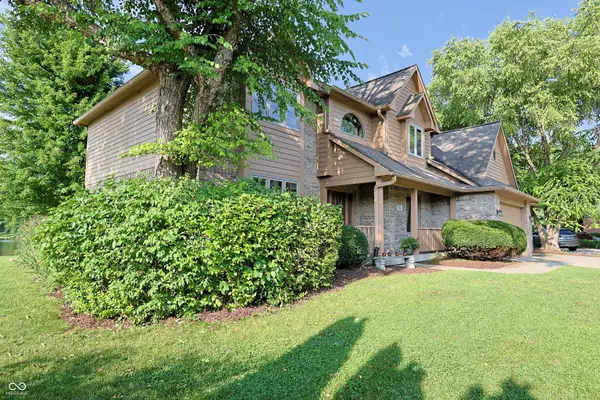
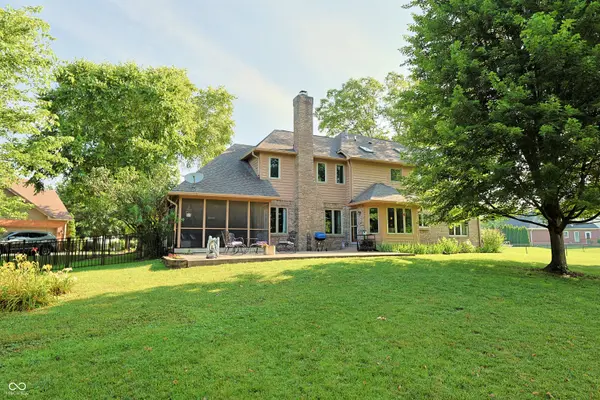
Impressive all brick custom home on a gorgeous pond-side lot in Center Grove! Located on a quiet cul-de-sac in the desirable Innisbrooke neighborhood, this custom-built 4 bedroom, 4.5 bath home offers beautiful water views, generous living space, and a floor plan that flows exceptionally well. A two-story foyer, hardwood floors, crown molding, detailed ceilings, and a recessed dining room ceiling add character throughout the main level. The spacious kitchen with granite countertops opens to the breakfast nook and nearby living spaces, with convenient central access to the finished basement close to the kitchen. Multiple gathering areas give everyone room to spread out, while the finished basement with a full bath provides even more space for recreation, hobbies, guests, or future flexibility. The screened porch and deck overlooking the stocked pond, where you will frequently enjoy local wildlife, will make you feel like you are on vacation every day. The primary suite features double vanities, an updated shower, two large walk-in closets, and coved ceilings, while two of the three additional bedrooms include private ensuite baths. Enjoy the pond views and backyard from the breakfast nook, family room, or screened porch. Recent updates include paint in several rooms, painted kitchen and laundry cabinets, a remodeled half bath, new metal fenced dog area, new washer and dryer, and a security system with keyless entry. An oversized 3-car garage, high-efficiency furnace, newer windows, beautiful seasonal landscaping, and a peaceful setting complete this must-see home.
Location
State IN
County Johnson
Rooms
Basement Partial
Interior
Interior Features Attic Access
Heating Natural Gas
Cooling Central Air
Fireplaces Number 1
Fireplaces Type Living Room
Fireplace Y
Appliance Electric Cooktop, Dishwasher
Exterior
Garage Spaces 3.0
Water Access Desc Public
Building
Story Two
Foundation Concrete Perimeter
Water Public
Architectural Style Traditional
Structure Type Brick,Wood Siding
New Construction false
Schools
School District Center Grove Community School Corp
Others
Ownership Mandatory Fee
Read Less
Want to know what your home might be worth? Contact us for a FREE valuation!

Our team is ready to help you sell your home for the highest possible price ASAP

© 2026 All listing information is courtesy of MIBOR Broker Listing Cooperative(R) as distributed by MLS Grid. All rights reserved.
NEARBY SCHOOLS & BUSINESSES