


$860,000
$890,000
3.4%For more information regarding the value of a property, please contact us for a free consultation.
4083 W State Road 32 Anderson, IN 46011
5 Beds
6 Baths
6,274 SqFt
Key Details
Sold Price $860,000
Property Type Single Family Home
Sub Type Single Family Residence
Listing Status Sold
Purchase Type For Sale
Square Footage 6,274 sqft
Price per Sqft $137
Subdivision No Subdivision
MLS Listing ID 22108965
Sold Date 08/14/26
Bedrooms 5
Full Baths 5
Half Baths 1
HOA Y/N No
Year Built 1971
Tax Year 2025
Lot Size 7.410 Acres
Acres 7.41
Property Sub-Type Single Family Residence
Property Description
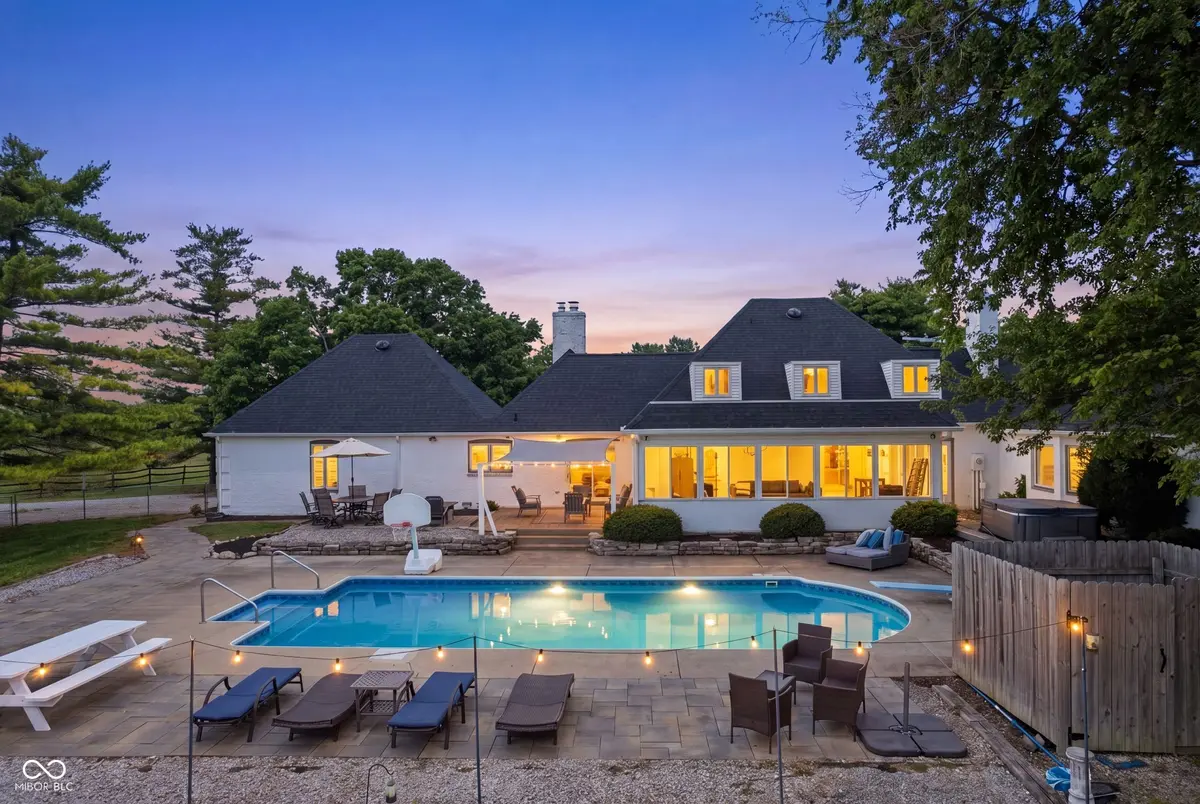
Welcome home to this incredible 6,000+ Sq Ft estate nestled on 7.41 breathtaking acres in the Lapel Schools district! With 5 bedrooms, 5.5 bathrooms, and a finished basement, this sprawling property truly has it all - and then some! A resort-like exterior sets the tone with a 40x18 in-ground pool, hot tub, covered and open patio spaces, and a dedicated BBQ area - perfect for outdoor entertaining. A classic two-level Hoosier-style barn is also located on the property and features four horse stalls, a tack room, upper-level storage, and a recently added half-court basketball area outside! Inside the home, the main level offers 3,560 square feet of thoughtfully designed & spacious living areas and bedrooms. Anchored by two distinct family rooms: one with an open-concept layout and formal fireplace, the other a cozy retreat featuring a masonry-brick fireplace flanked by built-in bookshelves. And the sunroom bridges indoor and outdoor living with serene views of the pool and surrounding pastures. The eat-in kitchen features white cabinetry, stainless steel appliances - with a HUGE built-in refrigerator, granite countertops, and extensive built-in pantry storage, all overlooking the beautiful backyard & pasture views. A formal dining room, main-level laundry, and four generously sized bedrooms round out the main floor - including the primary suite with two en suite bathrooms: one of which can be locked off to serve as the dedicated pool bath. Upstairs, an oversized fifth bedroom is paired with an equally spacious full bathroom. And the finished basement extends your living space further with an open layout, entertainment and recreation areas, a wet bar, and fifth full bathroom. Outside, three fenced pastures and a tree-lined driveway complete this stunning rural retreat. Don't miss your opportunity to call this incredible place home!
Location
State IN
County Madison
Rooms
Basement Finished
Main Level Bedrooms 4
Interior
Interior Features Built-in Features, Tray Ceiling(s), Entrance Foyer, Paddle Fan, Hi-Speed Internet Availbl, Eat-in Kitchen, Wired for Data, Pantry, Walk-In Closet(s), Wet Bar
Heating Electric, Forced Air, Natural Gas
Cooling Central Air
Fireplaces Number 2
Fireplaces Type Family Room, Living Room, Masonry
Equipment Sump Pump
Fireplace Y
Appliance Dishwasher, Disposal, Gas Water Heater, Gas Oven, Refrigerator, Water Heater
Exterior
Exterior Feature Barn Pole, Basketball Court, Lighting
Garage Spaces 3.0
Utilities Available Electricity Connected, Natural Gas Connected
View Y/N true
Water Access Desc Private
View Pasture
Building
Story Two
Foundation Crawl Space
Water Private
Architectural Style Cape Cod, Traditional
Structure Type Brick
New Construction false
Schools
Elementary Schools Lapel Elementary School
Middle Schools Lapel Middle School
High Schools Lapel Sr High School
School District Frankton-Lapel Community Schools
Read Less
Want to know what your home might be worth? Contact us for a FREE valuation!

Our team is ready to help you sell your home for the highest possible price ASAP

© 2026 All listing information is courtesy of MIBOR Broker Listing Cooperative(R) as distributed by MLS Grid. All rights reserved.
NEARBY SCHOOLS & BUSINESSES