



$310,000
$299,900
3.4%For more information regarding the value of a property, please contact us for a free consultation.
8645 Highland RD Martinsville, IN 46151
3 Beds
2 Baths
2,668 SqFt
Key Details
Sold Price $310,000
Property Type Single Family Home
Sub Type Single Family Residence
Listing Status Sold
Purchase Type For Sale
Square Footage 2,668 sqft
Price per Sqft $116
Subdivision No Subdivision
MLS Listing ID 22108845
Sold Date 08/14/26
Bedrooms 3
Full Baths 2
HOA Y/N No
Year Built 1952
Tax Year 2025
Lot Size 0.680 Acres
Acres 0.68
Property Sub-Type Single Family Residence
Property Description
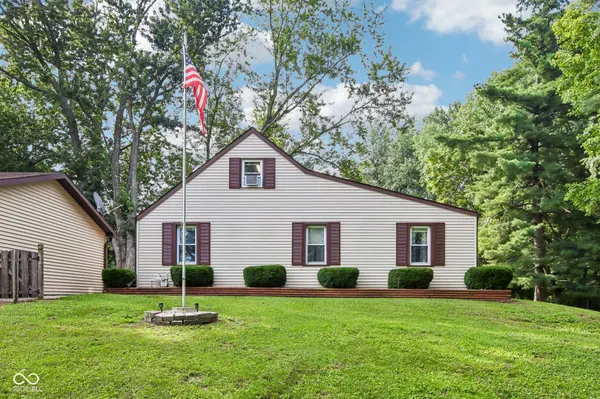
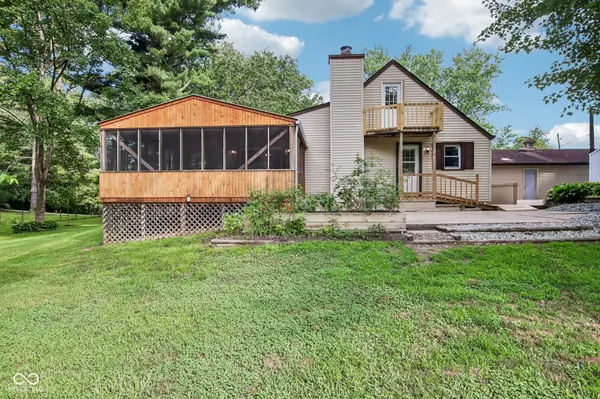
Nestled on a spacious 0.67-acre fully fenced lot, this charming 3-bedroom, 2-bathroom home offers the perfect blend of comfort, functionality, and outdoor living. The amazing yard is surrounded by mature trees, creating a peaceful setting with plenty of room to relax, entertain, or enjoy family gatherings. Inside, you'll find a practical floor plan with an unfinished basement offering excellent storage, storm shelter, or future finishing potential. Major updates provide peace of mind, including a brand-new HVAC system and a roof that is only two years old. Outside, you'll appreciate the abundance of space with multiple outbuildings and a detached garage complete with a workshop-ideal for hobbies, projects, or additional storage. Whether you're enjoying quiet evenings outdoors or hosting guests, the inviting outdoor living space is sure to become a favorite feature. If you've been searching for a property that combines space, updates, and endless possibilities, this one is a must-see!
Location
State IN
County Morgan
Rooms
Basement Unfinished
Main Level Bedrooms 2
Interior
Interior Features Paddle Fan, Eat-in Kitchen, Walk-In Closet(s)
Heating Forced Air
Cooling Central Air
Fireplaces Number 1
Fireplaces Type Living Room
Fireplace Y
Appliance Dryer, Gas Water Heater, Microwave, Gas Oven, Refrigerator, Washer
Exterior
Exterior Feature Storage, Fire Pit, Storage Shed
Garage Spaces 4.0
Utilities Available Natural Gas Connected, Septic System
View Y/N false
Water Access Desc Well,Private,Other
Building
Story Two
Foundation Block, Crawl Space
Water Well, Private, Other
Architectural Style Traditional
Structure Type Vinyl Siding,Wood Siding
New Construction false
Schools
Elementary Schools Waverly Elementary School
Middle Schools Paul Hadley Middle School
High Schools Mooresville High School
School District Mooresville Con School Corp
Read Less
Want to know what your home might be worth? Contact us for a FREE valuation!

Our team is ready to help you sell your home for the highest possible price ASAP

© 2026 All listing information is courtesy of MIBOR Broker Listing Cooperative(R) as distributed by MLS Grid. All rights reserved.
NEARBY SCHOOLS & BUSINESSES