




$1,105,000
$1,149,000
3.8%For more information regarding the value of a property, please contact us for a free consultation.
4243 Heyward LN Indianapolis, IN 46250
5 Beds
5 Baths
5,200 SqFt
Key Details
Sold Price $1,105,000
Property Type Single Family Home
Sub Type Single Family Residence
Listing Status Sold
Purchase Type For Sale
Square Footage 5,200 sqft
Price per Sqft $212
Subdivision Sycamore Springs
MLS Listing ID 22096957
Sold Date 08/14/26
Bedrooms 5
Full Baths 4
Half Baths 1
HOA Fees $173/mo
HOA Y/N Yes
Year Built 1999
Tax Year 2024
Lot Size 0.300 Acres
Acres 0.3
Property Sub-Type Single Family Residence
Property Description
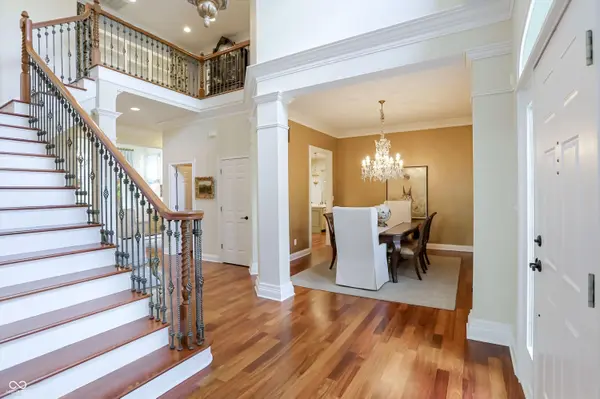
Located in the gated community of Sycamore Springs, 4243 Heyward Lane is a well designed 5 bedroom, 4.5 bath home with classic architecture and subtle French influence throughout. The brick exterior and landscaped approach create a strong first impression. Inside, the home feels warm and composed, with hardwood floors, neutral tones, and thoughtful finishes throughout the main living areas. The great room anchors the home, featuring custom built-ins, a fireplace, and abundant natural light. The kitchen opens to the great room and overlooks private, tree-lined landscaping. Just beyond, a screened-in porch offers a quiet extension of the living space, surrounded by mature trees. The primary suite is set apart with a vaulted ceiling, fireplace, and a well-appointed bath that feels calm and refined. Secondary bedrooms and living spaces are well-proportioned and thoughtfully placed. The finished lower level adds a spacious recreation area with a bar, continuing the home's easy flow. Sycamore Springs is a gated community with a pool, clubhouse, and beautifully maintained grounds, all in a location convenient to shopping, dining, and everyday amenities.
Location
State IN
County Marion
Rooms
Basement Finished, Full
Main Level Bedrooms 1
Kitchen Kitchen Updated
Interior
Interior Features Built-in Features, High Ceilings, Walk-In Closet(s), Hardwood Floors, Wet Bar, Wood Work Painted, Breakfast Bar, Bath Sinks Double Main, Entrance Foyer, Hi-Speed Internet Availbl, Kitchen Island
Heating Zoned, Forced Air, Natural Gas
Cooling Central Air
Fireplaces Number 1
Fireplaces Type Two Sided, Primary Bedroom, Gas Log, Great Room
Equipment Security System, Smoke Alarm, Sump Pump w/Backup
Fireplace Y
Appliance Gas Cooktop, Dishwasher, Dryer, Disposal, Microwave, Double Oven, Refrigerator, Washer, Wine Cooler, Gas Water Heater, Water Softener Owned
Exterior
Exterior Feature Sprinkler System, Water Feature Fountain, Smart Lock(s)
Garage Spaces 3.0
Utilities Available Cable Available, Natural Gas Available
Water Access Desc Public
Building
Story Two
Foundation Concrete Perimeter
Water Public
Architectural Style Colonial, Traditional
Structure Type Brick
New Construction false
Schools
Elementary Schools Allisonville Elementary School
Middle Schools Eastwood Middle School
High Schools North Central High School
School District Msd Washington Township
Others
HOA Fee Include Association Home Owners,Clubhouse,Entrance Common,Exercise Room,Insurance,Maintenance,Security,Snow Removal
Ownership Mandatory Fee
Read Less
Want to know what your home might be worth? Contact us for a FREE valuation!

Our team is ready to help you sell your home for the highest possible price ASAP

© 2026 All listing information is courtesy of MIBOR Broker Listing Cooperative(R) as distributed by MLS Grid. All rights reserved.
NEARBY SCHOOLS & BUSINESSES