

$545,000
$550,000
0.9%For more information regarding the value of a property, please contact us for a free consultation.
11657 Platt ST Noblesville, IN 46060
3 Beds
3 Baths
4,236 SqFt
Key Details
Sold Price $545,000
Property Type Single Family Home
Sub Type Single Family Residence
Listing Status Sold
Purchase Type For Sale
Square Footage 4,236 sqft
Price per Sqft $128
Subdivision Merion
MLS Listing ID 22102712
Sold Date 08/14/26
Bedrooms 3
Full Baths 2
Half Baths 1
HOA Fees $76/qua
HOA Y/N Yes
Year Built 2020
Tax Year 2025
Lot Size 9,147 Sqft
Acres 0.21
Property Sub-Type Single Family Residence
Property Description
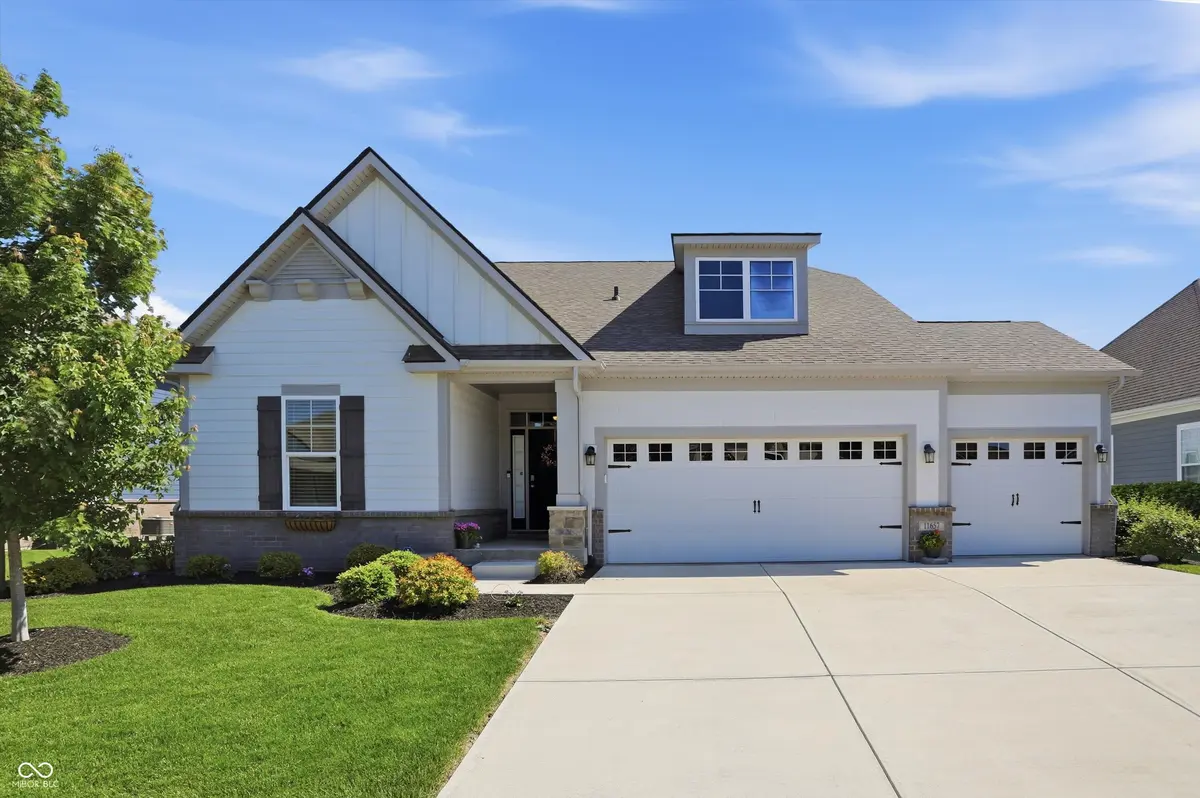
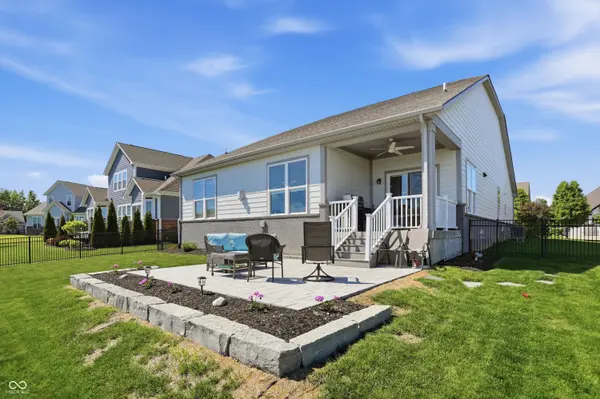
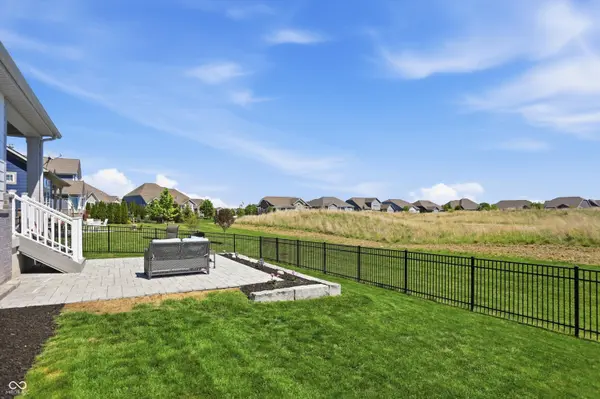
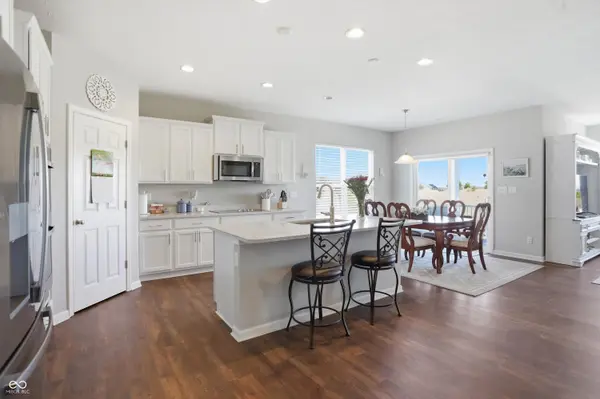
Set against open prairie with southern exposure and no rear neighbors, this Merion gem delivers the kind of setting you just can't manufacture. Abundant natural light pours through the home all day, and the fully fenced backyard with a paver patio and covered back porch gives you a private outdoor retreat that feels worlds away from the everyday. Inside, an effortlessly open layout connects the gourmet kitchen, dining area, and family room in all the right ways, anchored by a cozy gas fireplace that makes the whole space feel like home. The gourmet kitchen earns its title - white cabinetry, double ovens, stainless appliances, and an island made for gathering around. The owner's suite is tucked away for privacy and delivers a true retreat with a tray ceiling, spa-style bath, oversized walk-in shower, large walk-in closet, and unobstructed prairie views that make waking up something to look forward to. Two additional bedrooms and everything you need all on one level. Downstairs, a full unfinished basement gives you serious square footage to grow into - extra storage, a storm shelter, or future finished space when the time is right. A three-car garage handles everything else. And because your weekends should actually feel like weekends, the optional Low Maintenance Package puts lawncare, landscaping, and snow removal in someone else's hands. Ranch living, prairie views with no rear neighbors, full basement and 3 car garage - welcome home.
Location
State IN
County Hamilton
Rooms
Basement Ceiling - 9+ feet, Full, Unfinished
Main Level Bedrooms 3
Interior
Interior Features Attic Access, Breakfast Bar, Tray Ceiling(s), Kitchen Island, Hi-Speed Internet Availbl, Walk-In Closet(s), Wood Work Painted
Heating Forced Air, Natural Gas
Cooling Central Air
Fireplaces Number 1
Fireplaces Type Gas Log, Gas Starter, Great Room
Equipment Smoke Alarm
Fireplace Y
Appliance Electric Cooktop, Dishwasher, Dryer, Electric Water Heater, Disposal, Microwave, Double Oven, Refrigerator, Washer, Water Softener Owned
Exterior
Garage Spaces 3.0
Utilities Available Cable Available
Water Access Desc Public
Building
Story One
Foundation Concrete Perimeter
Water Public
Architectural Style Ranch
Structure Type Brick,Cement Siding
New Construction false
Schools
Elementary Schools Promise Road Elementary
Middle Schools Noblesville East Middle School
High Schools Noblesville High School
School District Noblesville Schools
Others
HOA Fee Include Association Home Owners,Clubhouse,Entrance Common
Ownership Mandatory Fee
Read Less
Want to know what your home might be worth? Contact us for a FREE valuation!

Our team is ready to help you sell your home for the highest possible price ASAP

© 2026 All listing information is courtesy of MIBOR Broker Listing Cooperative(R) as distributed by MLS Grid. All rights reserved.
NEARBY SCHOOLS & BUSINESSES