


$699,999
$699,999
For more information regarding the value of a property, please contact us for a free consultation.
12625 Cheddar CT Noblesville, IN 46060
5 Beds
4 Baths
5,027 SqFt
Key Details
Sold Price $699,999
Property Type Single Family Home
Sub Type Single Family Residence
Listing Status Sold
Purchase Type For Sale
Square Footage 5,027 sqft
Price per Sqft $139
Subdivision Silo Ridge
MLS Listing ID 22104225
Sold Date 08/14/26
Bedrooms 5
Full Baths 3
Half Baths 1
HOA Fees $35/Semi-Annually
HOA Y/N Yes
Year Built 2024
Tax Year 2025
Lot Size 8,712 Sqft
Acres 0.2
Property Sub-Type Single Family Residence
Property Description
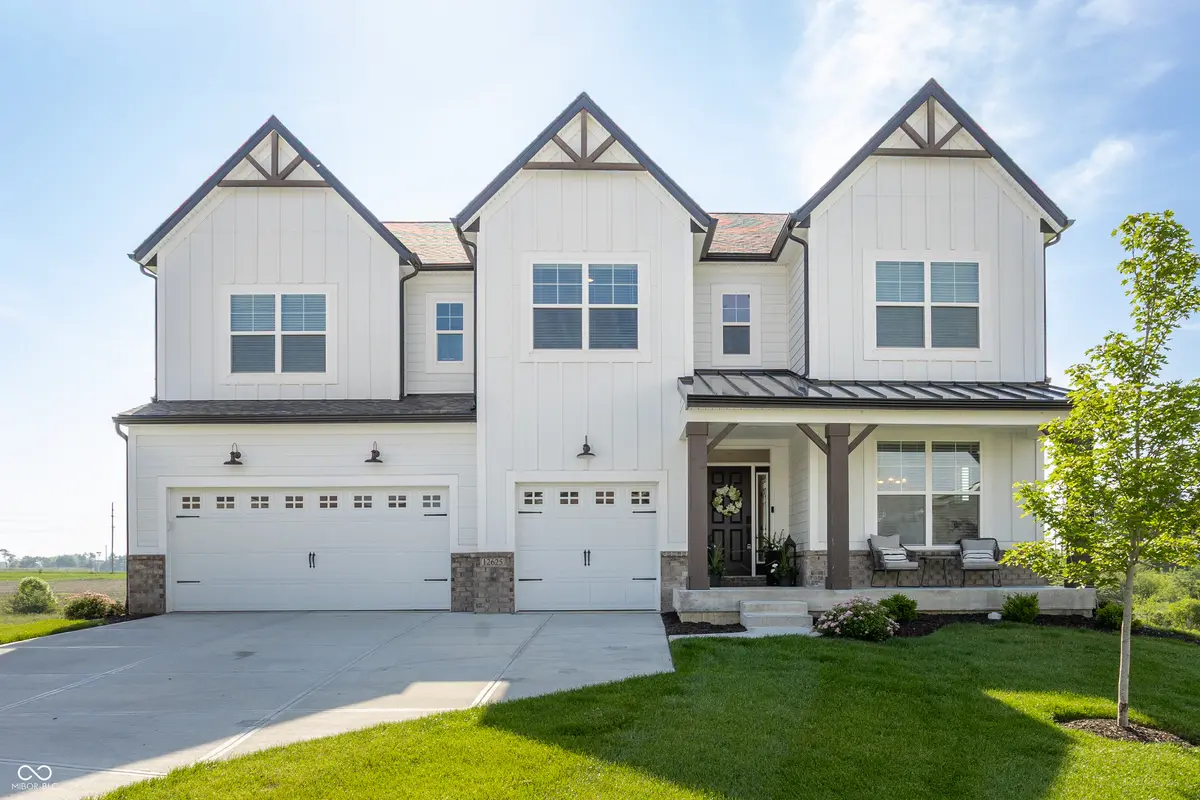
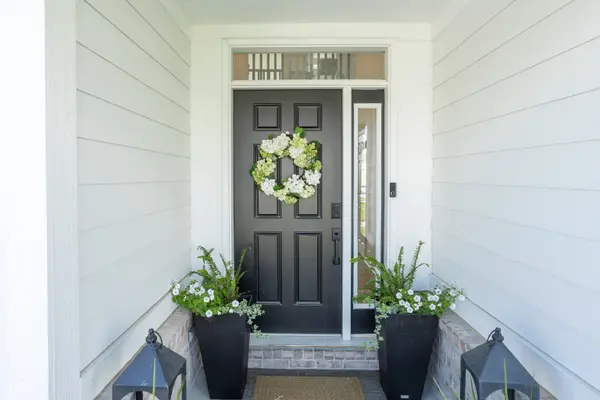
Welcome to 12625 Cheddar Court, located in the highly desirable Silo Ridge community! Built in 2024, this beautifully upgraded home offers the perfect blend of modern design, functionality, and space. With 3,372 square feet above grade and an additional 1,655 square feet in the unfinished basement, there's plenty of room to grow and make it your own. Featuring 5 spacious bedrooms, 3.5 bathrooms, and a thoughtfully designed two-story floor plan, this home is ideal for both everyday living and entertaining. The main level showcases numerous custom enhancements, including a stylish kitchen backsplash, custom pantry shelving, a beautifully updated dining room, and a convenient mudroom with built-in bench seating and cubbies. Step outside to the covered rear deck and enjoy peaceful views of the creek while overlooking your private backyard retreat. Whether you're relaxing with your morning coffee or hosting family and friends, this outdoor space is sure to impress. Offering the benefits of new construction without the wait, along with tasteful upgrades already completed, this exceptional Silo Ridge home is truly move-in ready. Don't miss your chance to make it yours!
Location
State IN
County Hamilton
Rooms
Basement Unfinished
Main Level Bedrooms 1
Interior
Interior Features Built-in Features, Kitchen Island, Eat-in Kitchen, Pantry, Walk-In Closet(s), Wood Work Painted
Heating Forced Air, Natural Gas
Cooling Central Air
Fireplaces Number 1
Fireplaces Type Family Room, Gas Starter
Fireplace Y
Appliance Gas Cooktop, Dishwasher, Disposal, Gas Water Heater, MicroHood, Microwave, Oven, Water Heater, Water Softener Owned
Exterior
Garage Spaces 3.0
Water Access Desc Public
Building
Story Two
Foundation Concrete Perimeter
Water Public
Architectural Style Traditional
Structure Type Cement Siding
New Construction false
Schools
Elementary Schools Deer Creek Elementary
Middle Schools Fall Creek Junior High
High Schools Hamilton Southeastern Hs
School District Hamilton Southeastern Schools
Others
Ownership Mandatory Fee
Read Less
Want to know what your home might be worth? Contact us for a FREE valuation!

Our team is ready to help you sell your home for the highest possible price ASAP

© 2026 All listing information is courtesy of MIBOR Broker Listing Cooperative(R) as distributed by MLS Grid. All rights reserved.
NEARBY SCHOOLS & BUSINESSES