



$473,500
$479,900
1.3%For more information regarding the value of a property, please contact us for a free consultation.
532 Steinbeck PL Carmel, IN 46032
3 Beds
3 Baths
1,621 SqFt
Key Details
Sold Price $473,500
Property Type Single Family Home
Sub Type Single Family Residence
Listing Status Sold
Purchase Type For Sale
Square Footage 1,621 sqft
Price per Sqft $292
Subdivision Gramercy West
MLS Listing ID 22100258
Sold Date 08/14/26
Bedrooms 3
Full Baths 2
Half Baths 1
HOA Fees $83/qua
HOA Y/N Yes
Year Built 2023
Tax Year 2025
Lot Size 1,742 Sqft
Acres 0.04
Property Sub-Type Single Family Residence
Property Description
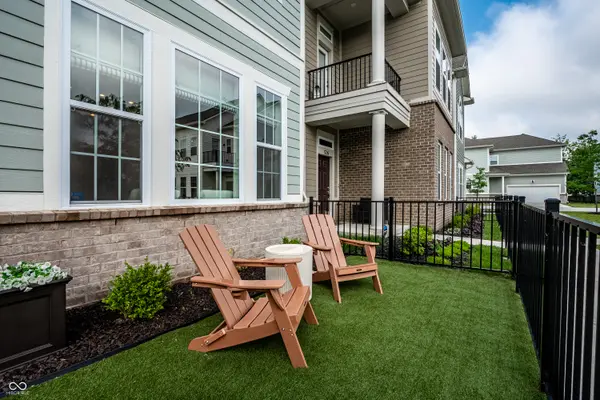
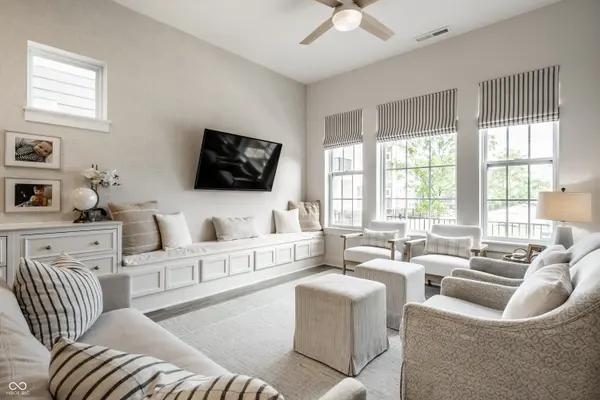
Better than new! Built in 2023, this beautifully upgraded home offers stylish, low-maintenance living in one of Carmel's most desirable locations. Overlooking a picturesque courtyard, the open-concept floor plan is perfect for both everyday living and entertaining, featuring a spacious kitchen with pantry, breakfast bar, and abundant cabinet storage. Thoughtful designer upgrades include custom living room built-ins, wallpaper accents, upgraded lighting, new hardware and fixtures throughout, hardwood stairs with a custom runner, upgraded carpet, and decorative trim work. Enjoy your own private fenced outdoor space complete with artificial turf, pea gravel, and a front gate. Upstairs, the spacious primary suite offers a sitting area, dual vanities, and an oversized walk-in closet, while two additional bedrooms provide plenty of space for family, guests, or a home office. A dedicated upstairs laundry room adds everyday convenience. Enjoy true easy living with HOA amenities including a pool, clubhouse, playground, walking trails, courtyard and common area maintenance, and snow removal. Ideally located just minutes-or even a short walk or bike ride-from Downtown Carmel, City Center, the Arts & Design District, and the Monon Trail, this home offers the perfect combination of modern comfort, thoughtful upgrades, and an unbeatable Carmel lifestyle.
Location
State IN
County Hamilton
Rooms
Kitchen Kitchen Updated
Interior
Interior Features Breakfast Bar, Built-in Features, Kitchen Island, Eat-in Kitchen, Pantry, Walk-In Closet(s)
Heating Forced Air
Cooling Central Air
Fireplace N
Appliance Dishwasher, Dryer, Disposal, Microwave, Gas Oven, Refrigerator, Washer, Water Softener Owned
Exterior
Garage Spaces 2.0
Water Access Desc Public
Building
Story Two
Foundation Poured Concrete, Slab
Water Public
Architectural Style Other
Structure Type Brick,Wood Siding
New Construction false
Schools
Elementary Schools Mohawk Trails Elementary School
Middle Schools Clay Middle School
High Schools Carmel High School
School District Carmel Clay Schools
Others
HOA Fee Include Clubhouse,Entrance Common,Insurance,Lawncare,Maintenance,ParkPlayground,Management,Snow Removal,Walking Trails,Other
Ownership Mandatory Fee
Read Less
Want to know what your home might be worth? Contact us for a FREE valuation!

Our team is ready to help you sell your home for the highest possible price ASAP

© 2026 All listing information is courtesy of MIBOR Broker Listing Cooperative(R) as distributed by MLS Grid. All rights reserved.
NEARBY SCHOOLS & BUSINESSES