

$390,000
$365,000
6.8%For more information regarding the value of a property, please contact us for a free consultation.
7235 Whitehall DR Indianapolis, IN 46256
4 Beds
3 Baths
4,171 SqFt
Key Details
Sold Price $390,000
Property Type Single Family Home
Sub Type Single Family Residence
Listing Status Sold
Purchase Type For Sale
Square Footage 4,171 sqft
Price per Sqft $93
Subdivision Lantern Hills
MLS Listing ID 22088072
Sold Date 08/14/26
Bedrooms 4
Full Baths 2
Half Baths 1
HOA Y/N No
Year Built 1962
Tax Year 2025
Lot Size 0.940 Acres
Acres 0.94
Property Sub-Type Single Family Residence
Property Description
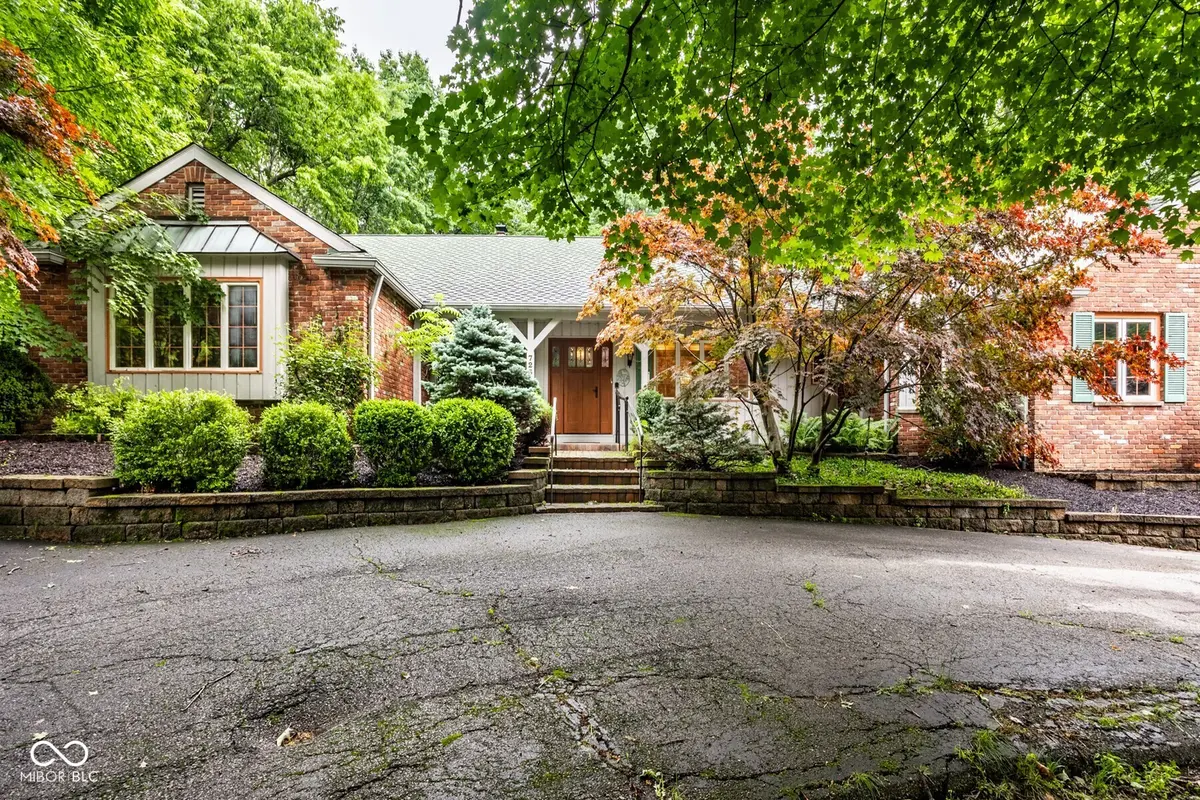
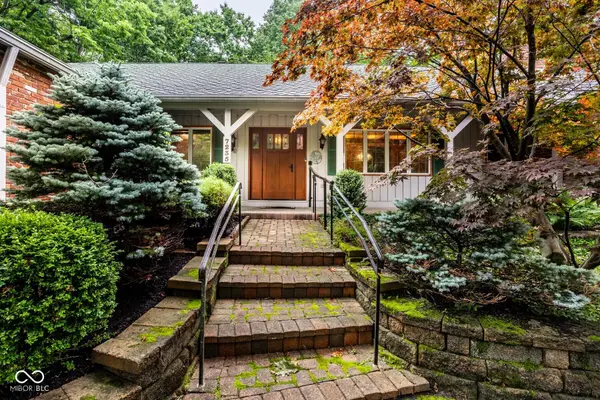
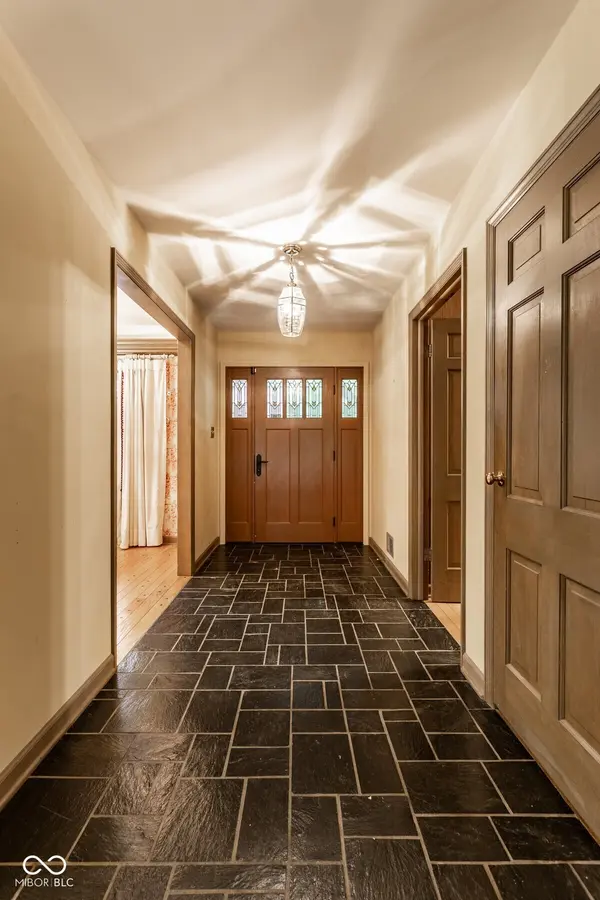
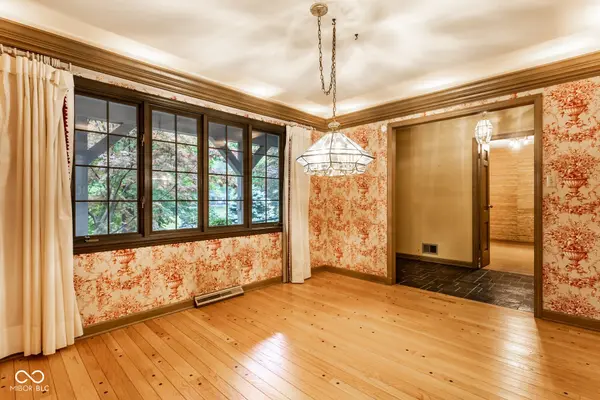
Great opportunity to make this home your own! Set atop of an undulating topography, this mostly brick ranch with walk-out basement is ready for its next chapter. You can't beat the serene, peaceful setting of this almost acre wooded lot. Recent interior refresh includes: paint in 3 bedrooms, primary bath, main hallway, and new carpet on main level. This lovely home and property have so much potential and with a bit of TLC, can be as vibrant as it ever was. An abundance of large living spaces provides options to design the home to fit your needs and lifestyle. The hardwoods throughout the home are in great condition. The family room features a floor to ceiling masonry fireplace and access to the elevated deck. The living room is flooded with natural light from oversized windows on all three sides and provides a wonderful line of sight to all the beauty of the natural surroundings. Kitchen has granite countertops and plentiful counter and cabinet space. All the bedrooms are very nice sizes with ample closet set-up, including a cedar closet in the front bedroom. Fourth bedroom was being used as an office. Walk-out basement features another fireplace, workshop, and a clean palette ready for your finishing touch. Includes back-up generator by Kohler. Fully fenced back yard and abundant mature landscaping surround the home. Convenient location is minutes to I-69, Binford Blvd, and Fall Creek Parkway for commuting. Also in close proximity to shopping, restaurants, daily amenities, and Geist Reservoir. This is a fantastic value for the full package of the size of the home, lot, and location!
Location
State IN
County Marion
Rooms
Basement Storage Space, Walk-Out Access
Main Level Bedrooms 4
Interior
Interior Features Attic Access, Attic Stairway, Breakfast Bar, Built-in Features, Entrance Foyer, Hardwood Floors
Heating Forced Air, Natural Gas
Cooling Central Air
Fireplaces Number 2
Fireplaces Type Basement, Family Room, Gas Starter
Equipment Generator, Security System Owned, Smoke Alarm
Fireplace Y
Appliance Gas Cooktop, Dryer, Disposal, Gas Water Heater, Oven, Refrigerator, Washer, Water Purifier, Water Softener Owned
Exterior
Exterior Feature Storage Shed
Garage Spaces 2.0
Water Access Desc Public
Building
Story One
Foundation Concrete Perimeter
Water Public
Architectural Style Ranch
Structure Type Brick,Cedar
New Construction false
Schools
Middle Schools Fall Creek Valley Middle School
High Schools Lawrence North High School
School District Msd Lawrence Township
Read Less
Want to know what your home might be worth? Contact us for a FREE valuation!

Our team is ready to help you sell your home for the highest possible price ASAP

© 2026 All listing information is courtesy of MIBOR Broker Listing Cooperative(R) as distributed by MLS Grid. All rights reserved.
NEARBY SCHOOLS & BUSINESSES