

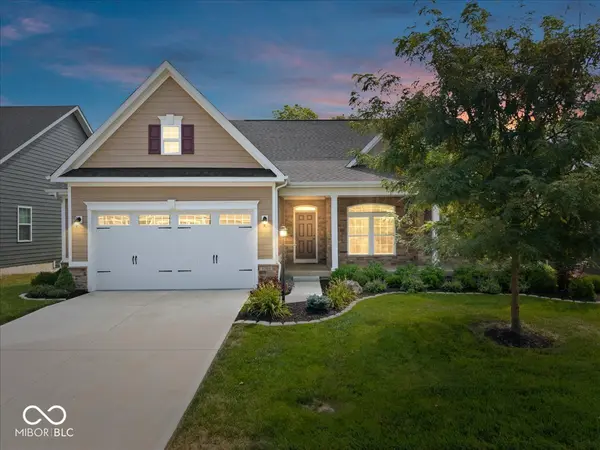
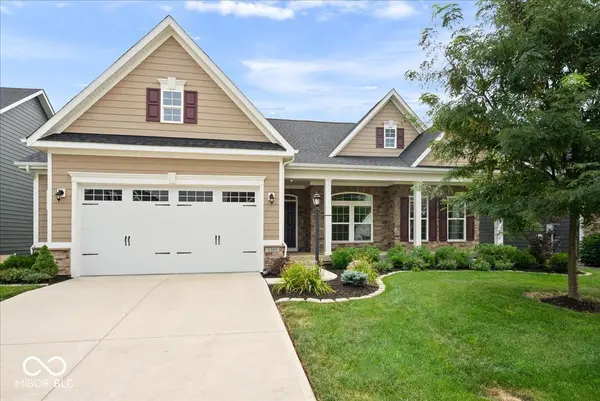


$591,034
$565,000
4.6%For more information regarding the value of a property, please contact us for a free consultation.
5305 Montview WAY Noblesville, IN 46062
4 Beds
3 Baths
3,684 SqFt
Key Details
Sold Price $591,034
Property Type Single Family Home
Sub Type Single Family Residence
Listing Status Sold
Purchase Type For Sale
Square Footage 3,684 sqft
Price per Sqft $160
Subdivision Holston Hills
MLS Listing ID 22117065
Sold Date 08/14/26
Bedrooms 4
Full Baths 3
HOA Fees $39/ann
HOA Y/N Yes
Year Built 2019
Tax Year 2025
Lot Size 10,018 Sqft
Acres 0.23
Property Sub-Type Single Family Residence
Property Description
Designed to live primarily on one level while offering the flexibility of a much larger home, this 4-bedroom, 3-bath home spans over 3,000 square feet in Noblesville's Holston Hills. Large windows frame peaceful wooded views and fill the home with natural light, creating a bright interior with a sense of privacy that's increasingly difficult to find. The great room, highlighted by a coffered ceiling, flows naturally into the dining area and kitchen. Anchored by a large center island, the kitchen features 42-inch cabinetry with crown molding, granite countertops, stainless steel appliances, and generous workspace that keeps conversations flowing between the kitchen, great room, and dining area. The glass-enclosed sunroom, accessible from both the dining area and the primary suite, offers a comfortable place to relax. The private primary suite is thoughtfully separated from 2 additional main-level bedrooms. The finished lower level expands the living space with a spacious family room, 4th bedroom, full bath, and a flexible bonus room ideal for a home office, fitness room, media room, or hobbies, along with an expansive unfinished storage room. Fresh interior paint and a fully insulated and drywalled garage reflect the care this home has received. To provide additional peace of mind, the sellers completed a pre-listing home inspection, with the report available upon request. Holston Hills combines neighborhood charm with everyday convenience, offering sidewalks, landscaped common areas, and an optional low-maintenance program that includes lawn mowing, snow removal, mulching, and pruning. Ideally positioned near the Noblesville, Carmel, and Westfield boundaries, it's just minutes from Finch Creek Park, the Midland Trace Trail, Hamilton Town Center, and downtown Noblesville, making it easy to enjoy outdoor recreation, dining, shopping, concerts, and community events throughout the year.
Location
State IN
County Hamilton
Rooms
Basement Egress Window(s), Partially Finished
Main Level Bedrooms 3
Interior
Interior Features Attic Access, Attic Pull Down Stairs, Bath Sinks Double Main, High Ceilings, Tray Ceiling(s), Kitchen Island, Entrance Foyer, Hi-Speed Internet Availbl, Supplemental Storage, Walk-In Closet(s), Wood Work Painted
Heating Natural Gas
Cooling Central Air
Equipment Dehumidifier, Radon System, Sump Pump
Fireplace N
Appliance Dishwasher, Dryer, Disposal, Gas Water Heater, Humidifier, MicroHood, Gas Oven, Refrigerator, Washer, Water Heater, Water Purifier, Water Softener Owned
Exterior
Garage Spaces 2.0
Utilities Available Electricity Connected, Natural Gas Connected, Sewer Connected, Water Connected
Water Access Desc Public
Building
Story One
Foundation Concrete Perimeter
Water Public
Architectural Style Traditional
Structure Type Cement Siding
New Construction false
Schools
Elementary Schools Noble Crossing Elementary School
High Schools Noblesville High School
School District Noblesville Schools
Others
HOA Fee Include Maintenance
Ownership Mandatory Fee
Read Less
Want to know what your home might be worth? Contact us for a FREE valuation!

Our team is ready to help you sell your home for the highest possible price ASAP

© 2026 All listing information is courtesy of MIBOR Broker Listing Cooperative(R) as distributed by MLS Grid. All rights reserved.
NEARBY SCHOOLS & BUSINESSES