


$565,000
$585,000
3.4%For more information regarding the value of a property, please contact us for a free consultation.
12160 Wolverton WAY Fishers, IN 46037
5 Beds
4 Baths
4,290 SqFt
Key Details
Sold Price $565,000
Property Type Single Family Home
Sub Type Single Family Residence
Listing Status Sold
Purchase Type For Sale
Square Footage 4,290 sqft
Price per Sqft $131
Subdivision South Avalon
MLS Listing ID 22108623
Sold Date 08/14/26
Bedrooms 5
Full Baths 4
HOA Fees $55/qua
HOA Y/N Yes
Year Built 2012
Tax Year 2025
Lot Size 7,405 Sqft
Acres 0.17
Property Sub-Type Single Family Residence
Property Description
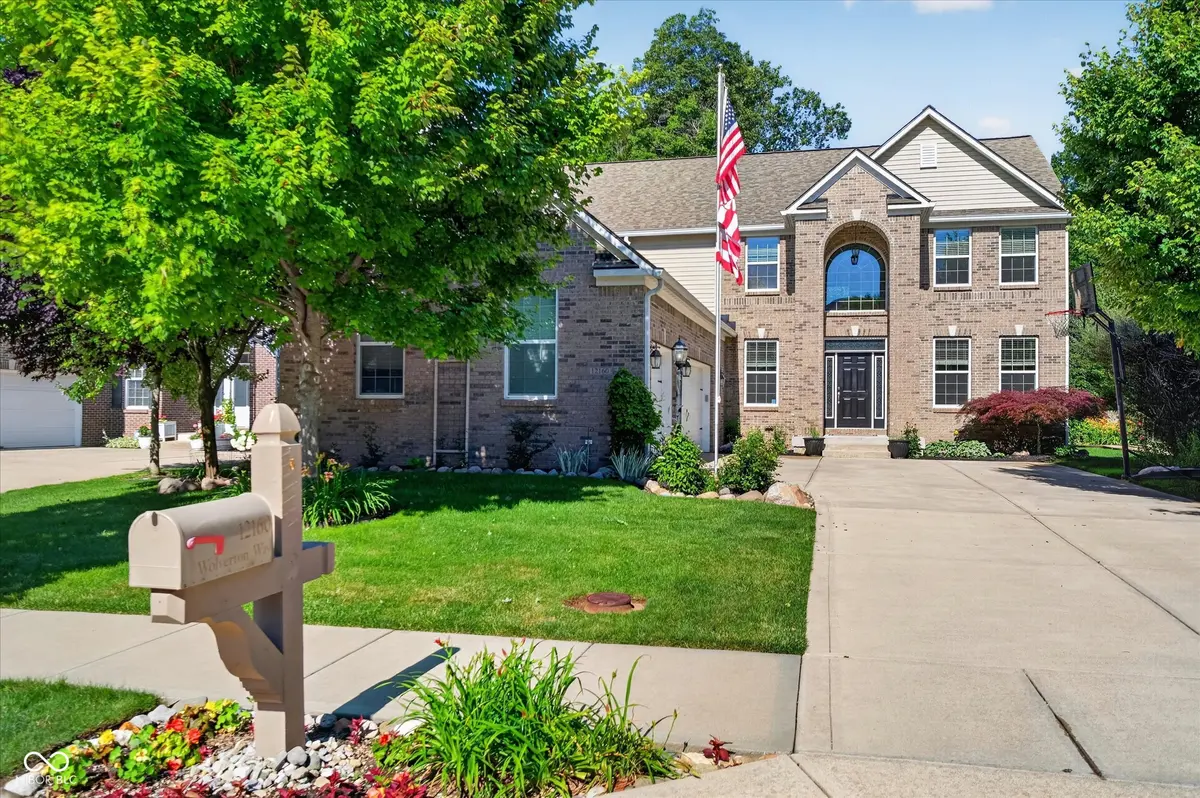
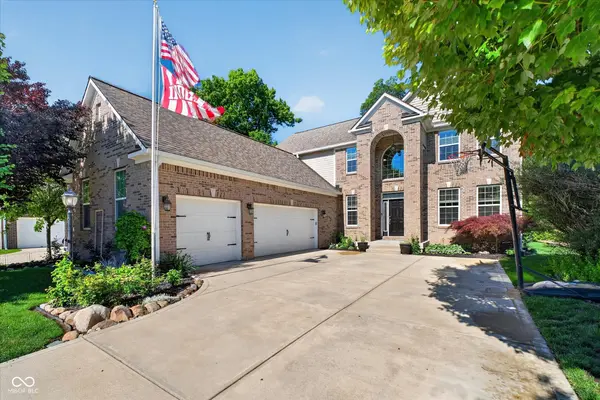
Step into exceptional living in this South Avalon Estates home on a beautifully wooded lot. A stunning 2-story great room and fully finished daylight basement create the ultimate environment for entertaining. 5 beds and 4 full baths provide multiple living options. The main level showcases an open floor plan anchored by 2-year-old laminate wood flooring, 9-foot ceilings, and a 2-story foyer. The kitchen features granite countertops, a reverse osmosis water system, a walk-in pantry, an island, and a breakfast bar. It includes a built-in double oven alongside brand-new appliances: electric cooktop, microwave, dishwasher, and refrigerator. Dining options include a breakfast room and a formal dining room with a tray ceiling. The 1st floor also features a mud room, a custom laundry room addition, and a 4th bedroom, ideal for an in-law suite. The upper level features a primary suite with a tray ceiling and walk-in closet. The en-suite bath offers double sinks, a separate shower, and a whirlpool tub. Two additional bedrooms and a large loft complete the 2nd level. The fully finished basement boasts brand-new carpet, a large family/recreation area, an exercise room, a 5th bedroom, and a full bath. Outside is a 3-car garage and covered porch. The backyard offers a spacious deck and custom fire pit surrounded by mature trees, an apple tree, a peach tree, and an herb garden. Valuable upgrades include a security system, 6-year-old roof, new A/C (last year), whole-house humidifier, carbon tank water filter, tankless water heater, and dual sump pumps with battery backup. Located near Thorpe Creek Elementary with walking paths to HSE High School and the Geist trail. Community amenities feature a pool area with basketball courts, tennis/pickleball courts, beach volleyball, and a playground.
Location
State IN
County Hamilton
Rooms
Basement Ceiling - 9+ feet, Daylight, Finished, Interior Entry
Main Level Bedrooms 1
Kitchen Kitchen Updated
Interior
Interior Features Bath Sinks Double Main, Breakfast Bar, High Ceilings, Tray Ceiling(s), Kitchen Island, Entrance Foyer, Paddle Fan, In-Law Arrangement, Pantry, Wired for Sound, Walk-In Closet(s)
Heating Forced Air
Cooling Central Air
Fireplaces Number 1
Fireplaces Type Family Room
Equipment Security System, Security System Owned, Smoke Alarm, Sump Pump w/Backup
Fireplace Y
Appliance Electric Cooktop, Dishwasher, Dryer, Disposal, Gas Water Heater, MicroHood, Microwave, Oven, Double Oven, Refrigerator, Washer, Water Purifier, Water Softener Owned
Exterior
Exterior Feature Fire Pit
Garage Spaces 3.0
View Y/N true
Water Access Desc Public
View Trees/Woods
Building
Story Two
Foundation Concrete Perimeter
Water Public
Architectural Style Traditional
Structure Type Vinyl With Brick,Brick
New Construction false
Schools
School District Hamilton Southeastern Schools
Others
HOA Fee Include Insurance,ParkPlayground,Management,Tennis Court(s)
Ownership Party Wall Agreement
Read Less
Want to know what your home might be worth? Contact us for a FREE valuation!

Our team is ready to help you sell your home for the highest possible price ASAP

© 2026 All listing information is courtesy of MIBOR Broker Listing Cooperative(R) as distributed by MLS Grid. All rights reserved.
NEARBY SCHOOLS & BUSINESSES