



$647,075
$639,000
1.3%For more information regarding the value of a property, please contact us for a free consultation.
7833 Clearwater Cove DR Indianapolis, IN 46240
3 Beds
3 Baths
2,588 SqFt
Key Details
Sold Price $647,075
Property Type Single Family Home
Sub Type Single Family Residence
Listing Status Sold
Purchase Type For Sale
Square Footage 2,588 sqft
Price per Sqft $250
Subdivision Clearwater Cove
MLS Listing ID 22109436
Sold Date 08/14/26
Bedrooms 3
Full Baths 3
HOA Fees $495/mo
HOA Y/N Yes
Year Built 1992
Tax Year 2026
Lot Size 6,534 Sqft
Acres 0.15
Property Sub-Type Single Family Residence
Property Description
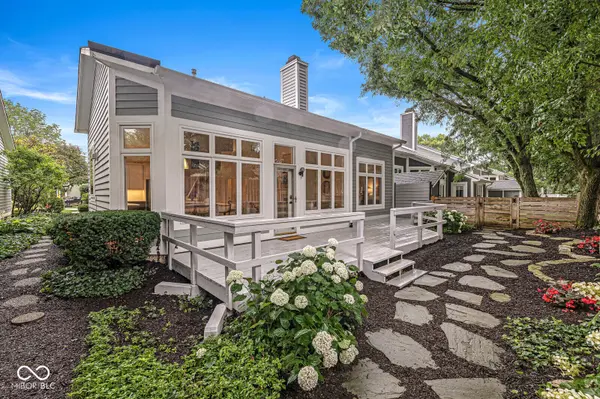
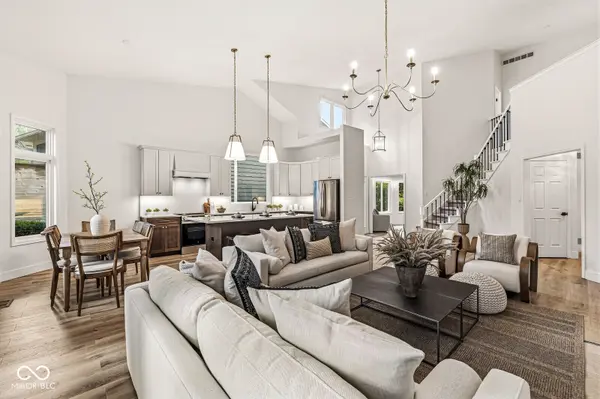
Fully reimagined down to the studs, this freestanding patio home in Clearwater Cove is built for the expectations of today's luxury buyer who wants elevated design without the maintenance. A striking kitchen with oversized quartz island, two tone cabinetry and refined finishes opens seamlessly to the main living area, enhanced by a wall of south facing windows that fills the home with natural light. Durable, high performance flooring carries throughout the main level, where true single level living includes a beautifully redesigned primary suite, second bedroom suite, dedicated office and laundry. Upstairs offers a flexible loft and private guest suite. Outside, an expansive deck overlooks a private backyard with a landscaped garden and slate stone path. New windows, HVAC and water heater. HOA-maintained exterior and lawn care allow more time to enjoy the lakefront walking path, community beach, and Lake Clearwater lifestyle. All just minutes from premier shopping, dining and interstate access.
Location
State IN
County Marion
Rooms
Main Level Bedrooms 2
Kitchen Kitchen Updated
Interior
Interior Features Attic Pull Down Stairs, Ceiling Vaulted, Entrance Foyer, Eat-in Kitchen, Walk-In Closet(s), Wood Work Painted
Heating Forced Air, Natural Gas
Cooling Central Air
Fireplaces Number 1
Fireplaces Type Gas Log, Great Room
Equipment Security System Owned, Smoke Alarm
Fireplace Y
Appliance Dishwasher, Dryer, Gas Water Heater, Microwave, Electric Oven, Range Hood, Refrigerator, Washer, Water Softener Owned
Exterior
Exterior Feature Sprinkler System
Garage Spaces 2.0
Utilities Available Cable Connected, Natural Gas Connected
View Y/N true
Water Access Desc Public
View Garden
Building
Story Two
Foundation Slab
Water Public
Architectural Style Traditional
Structure Type Brick,Cedar
New Construction false
Schools
Elementary Schools Clearwater Elementary School
Middle Schools Eastwood Middle School
High Schools North Central High School
School District Msd Washington Township
Others
HOA Fee Include Association Home Owners,Insurance,Irrigation,Lawncare,Maintenance Structure,Nature Area,Management,Snow Removal,Trash,Walking Trails
Ownership Mandatory Fee,Other/See Remarks
Read Less
Want to know what your home might be worth? Contact us for a FREE valuation!

Our team is ready to help you sell your home for the highest possible price ASAP

© 2026 All listing information is courtesy of MIBOR Broker Listing Cooperative(R) as distributed by MLS Grid. All rights reserved.
NEARBY SCHOOLS & BUSINESSES