


$385,000
$385,000
For more information regarding the value of a property, please contact us for a free consultation.
6336 Fairlane DR W Indianapolis, IN 46259
3 Beds
3 Baths
3,282 SqFt
Key Details
Sold Price $385,000
Property Type Single Family Home
Sub Type Single Family Residence
Listing Status Sold
Purchase Type For Sale
Square Footage 3,282 sqft
Price per Sqft $117
Subdivision Char-Le-Sumac Estates
MLS Listing ID 22104847
Sold Date 08/14/26
Bedrooms 3
Full Baths 3
HOA Y/N No
Year Built 1993
Tax Year 2024
Lot Size 0.480 Acres
Acres 0.48
Property Sub-Type Single Family Residence
Property Description
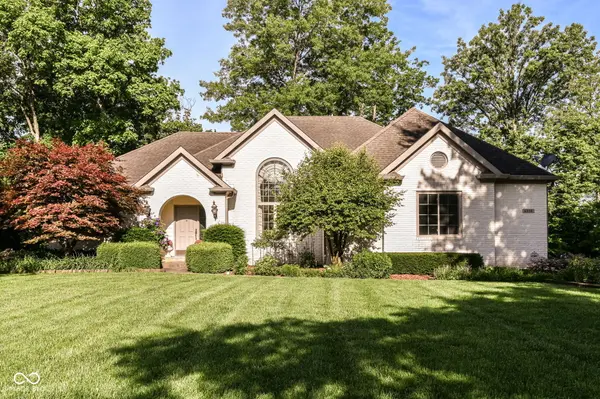
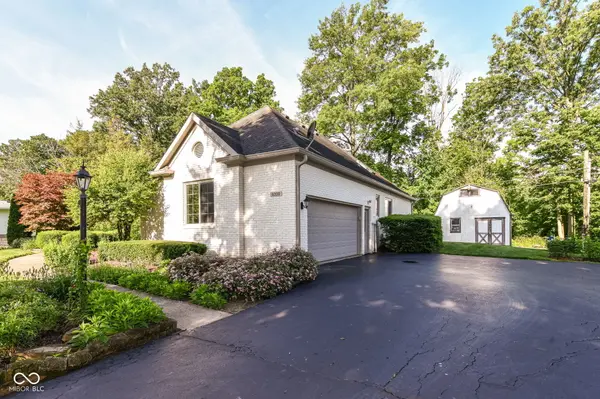
Welcome to this custom, single-owner, 3bed/3bath brick ranch home nestled on 0.48 acres. Updates include new roof 2026, new vapor barrier 2026 in crawl space, newer Pella windows throughout, water heater replaced 2020, furnace and central air replaced 2023, stainless steel refrigerator replaced 2023, and laundry room sink/vanity/backsplash replaced 2025. Home offers the comfort of main floor living with the opportunity of in-law quarters in the basement containing a full kitchen and full bathroom. Garage contains a permanent wooden staircase to attic for extra storage. Shed with loft has additional storage for mower and gardening tools. Located just minutes from I-74, Southeastway Park, excellent schools, shopping and no HOA! Home is being sold AS-IS.
Location
State IN
County Marion
Rooms
Basement Egress Window(s), Finished, Finished Ceiling, Finished Walls
Main Level Bedrooms 3
Interior
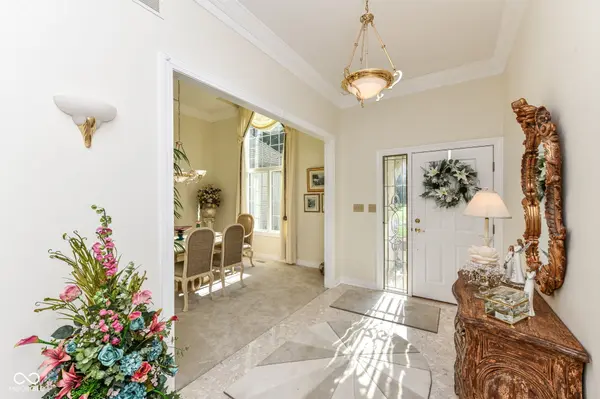
Interior Features Attic Access, Attic Pull Down Stairs, Attic Stairway, Bath Sinks Double Main, Breakfast Bar, Built-in Features, High Ceilings, Entrance Foyer, Paddle Fan, Hi-Speed Internet Availbl, Eat-in Kitchen, Smart Thermostat, Supplemental Storage, Walk-In Closet(s), Wood Work Painted
Heating Forced Air, Natural Gas
Cooling Central Air
Fireplaces Number 1
Fireplaces Type Insert, Gas Log, Living Room
Fireplace Y
Appliance Electric Cooktop, Gas Cooktop, Dishwasher, Disposal, Gas Water Heater, Electric Oven, Range Hood, Refrigerator, Water Softener Owned, Other
Exterior
Exterior Feature Storage Shed
Garage Spaces 2.0
Utilities Available Cable Connected, Electricity Connected, Natural Gas Connected, Sep Electric Meter, Sep Gas Meter, Septic System
View Y/N true
Water Access Desc Well,Private
View Trees/Woods
Building
Story One
Foundation Concrete Perimeter
Water Well, Private
Architectural Style Traditional
Structure Type Brick,Block
New Construction false
Schools
Elementary Schools South Creek Elementary
Middle Schools Franklin Central Junior High
High Schools Franklin Central High School
School District Franklin Township Com Sch Corp
Read Less
Want to know what your home might be worth? Contact us for a FREE valuation!

Our team is ready to help you sell your home for the highest possible price ASAP

© 2026 All listing information is courtesy of MIBOR Broker Listing Cooperative(R) as distributed by MLS Grid. All rights reserved.
NEARBY SCHOOLS & BUSINESSES