


$975,000
$975,000
For more information regarding the value of a property, please contact us for a free consultation.
4909 Fall Creek RD Indianapolis, IN 46220
4 Beds
4 Baths
4,772 SqFt
Key Details
Sold Price $975,000
Property Type Single Family Home
Sub Type Single Family Residence
Listing Status Sold
Purchase Type For Sale
Square Footage 4,772 sqft
Price per Sqft $204
Subdivision Lake Kesslerwood
MLS Listing ID 22109539
Sold Date 08/14/26
Bedrooms 4
Full Baths 3
Half Baths 1
HOA Fees $23/ann
HOA Y/N Yes
Year Built 1848
Tax Year 2024
Lot Size 0.380 Acres
Acres 0.38
Property Sub-Type Single Family Residence
Property Description
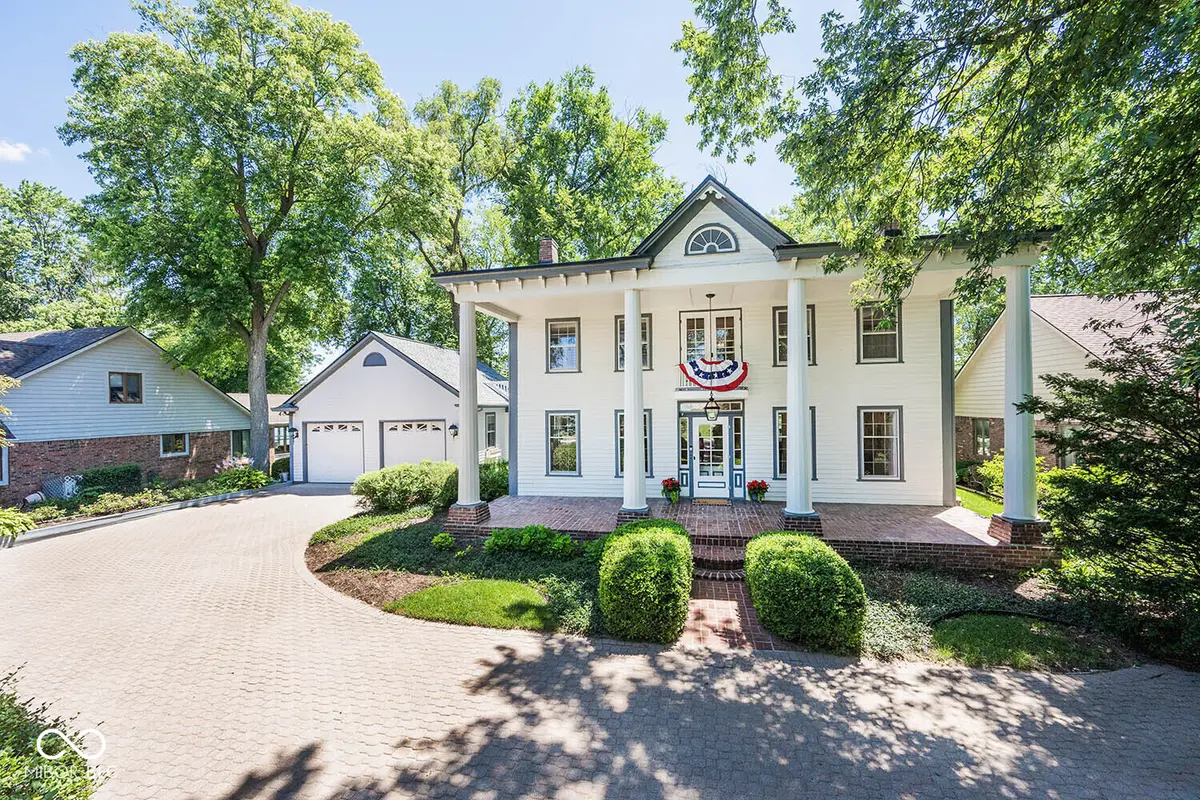
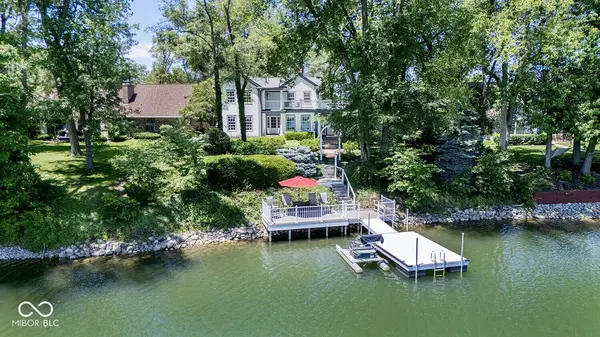
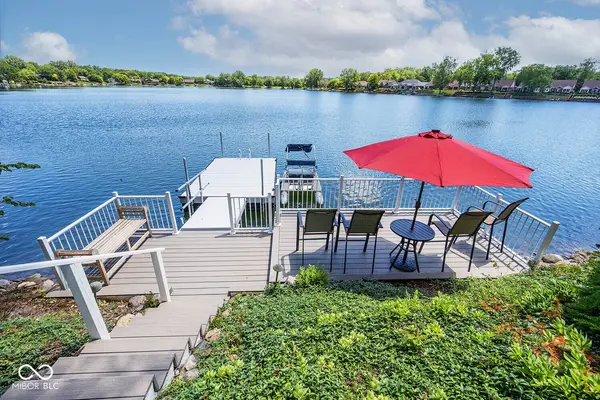
Historic Charm meets Modern Comfort in this Extraordinary Greek Colonial Revival Georgian Style estate property perfectly located on Lake Kesslerwood in Washington Township. This home is filled with rich history and beautifully preserved, this one-of-a-kind property traces its roots to the original William Winpenny Home, built in 1848 and carefully relocated and restored to preserve its legacy. Today, it offers the rare opportunity to enjoy historic character, updated amenities, and private lakefront living all in one remarkable setting. Nestled on a wooded lot surrounded by lush perennial gardens and breathtaking water views, this 4-bedroom, 3.5-bath residence has been meticulously maintained and thoughtfully updated throughout. Original details such as the grand staircase, historic transom glass, hardwood flooring dating back to the 1920s, upper-level flooring believed to be more than 168 years old, and multiple fireplaces seamlessly blend with modern improvements including updated HVAC systems, newer roof, remodeled baths, and major mechanical updates. The heart of the home is a gourmet kitchen featuring custom cabinetry, premium appliances including a Sub-Zero refrigerator, and timeless finishes designed for both everyday living and entertaining. Elegant formal living and dining rooms showcase the home's architectural beauty, while a cozy sitting room and four fireplaces create warm gathering spaces throughout. Upstairs, the spacious primary suite offers a newly remodeled bathroom, walk-in closet, and private veranda overlooking the lake. Additional bedrooms provide ample space for family and guests, each enhanced by the home's historic charm and picturesque views. The finished lower level expands the living space with a second kitchen and bar area, game room, exercise room, den, laundry room, and abundant storage. Enjoy modern conveniences including a heated oversized two-car garage, outdoor gas fire pit, pond, newer deck and dock, plus so much more.
Location
State IN
County Marion
Rooms
Basement Finished, Finished Walls
Kitchen Kitchen Updated
Interior
Interior Features Breakfast Bar, Built-in Features, Kitchen Island, Entrance Foyer, Hardwood Floors, Wired for Sound, Walk-In Closet(s), Wet Bar, Wood Work Painted
Heating Zoned, Forced Air, Natural Gas
Cooling Central Air
Fireplaces Number 4
Fireplaces Type Library, Electric, Gas Log, Hearth Room
Equipment Security System Owned
Fireplace Y
Appliance Gas Cooktop, Dishwasher, Dryer, Disposal, Gas Water Heater, Exhaust Fan, Microwave, Double Oven, Refrigerator, Washer, Water Softener Owned
Exterior
Exterior Feature Fire Pit, Sprinkler System
Garage Spaces 2.0
Utilities Available Natural Gas Connected
View Y/N true
Water Access Desc Public
Building
Story Two
Foundation Concrete Perimeter
Water Public
Architectural Style Georgian
Structure Type Wood Siding
New Construction false
Schools
School District Msd Washington Township
Others
Ownership Mandatory Fee
Read Less
Want to know what your home might be worth? Contact us for a FREE valuation!

Our team is ready to help you sell your home for the highest possible price ASAP

© 2026 All listing information is courtesy of MIBOR Broker Listing Cooperative(R) as distributed by MLS Grid. All rights reserved.
NEARBY SCHOOLS & BUSINESSES