



$480,000
$495,000
3.0%For more information regarding the value of a property, please contact us for a free consultation.
3810 Lakeside DR Columbus, IN 47203
4 Beds
3 Baths
3,368 SqFt
Key Details
Sold Price $480,000
Property Type Single Family Home
Sub Type Single Family Residence
Listing Status Sold
Purchase Type For Sale
Square Footage 3,368 sqft
Price per Sqft $142
Subdivision Sandy Hook
MLS Listing ID 22101227
Sold Date 08/14/26
Bedrooms 4
Full Baths 2
Half Baths 1
HOA Fees $33/ann
HOA Y/N Yes
Year Built 1970
Tax Year 2025
Lot Size 0.360 Acres
Acres 0.36
Property Sub-Type Single Family Residence
Property Description
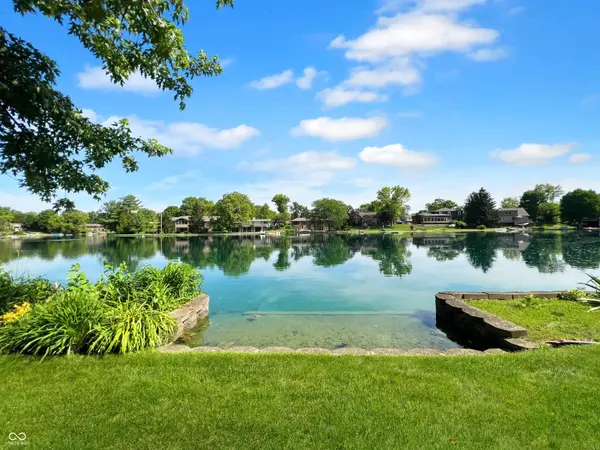
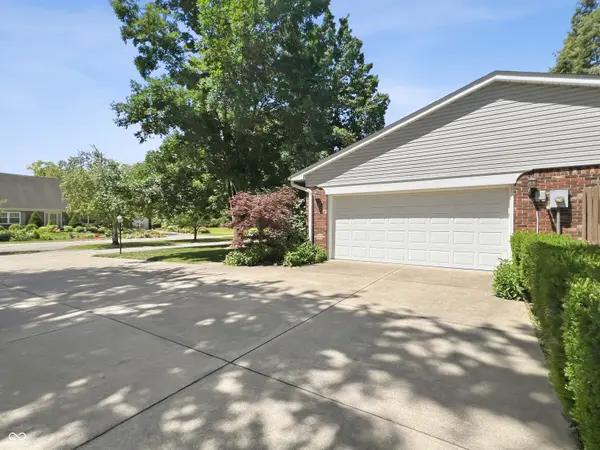
Enjoy the best of lakefront living in Sandy Hook, one of Columbus' most established and cherished neighborhoods. Offered for the first time, this classic two-story brick home enjoys an outstanding setting on the water with panoramic lake views, mature shade trees, and beautifully landscaped grounds. With 4 bedrooms, 2.5 baths and over 3,300 square feet including a partially finished walk-out lower level, the home offers exceptional space and endless possibilities. The fully equipped kitchen features custom oak cabinetry, Corian countertops, a Sub-Zero refrigerator, and a sunny breakfast area overlooking the lake. The inviting family room with brick fireplace and gas logs opens to a brick patio, while French doors from the dining area lead to an expansive deck ideal for entertaining or simply enjoying the peaceful waterfront setting. The walk-out lower level offers abundant storage, a wet bar, and flexible space for recreation, hobbies, or a home office. Located just minutes from schools, shopping, restaurants, and parks, this well-built home is ready for its next chapter. Immediate possession available so you can enjoy summer on the lake.
Location
State IN
County Bartholomew
Rooms
Basement Finished Walls, Partially Finished, Storage Space, Walk-Out Access
Kitchen Kitchen Some Updates
Interior
Interior Features Attic Pull Down Stairs, Built-in Features, Kitchen Island, Entrance Foyer, Hardwood Floors, Hi-Speed Internet Availbl, Eat-in Kitchen, Supplemental Storage, Walk-In Closet(s), Wet Bar
Heating Forced Air, Natural Gas
Cooling Central Air
Fireplaces Number 1
Fireplaces Type Family Room, Gas Log
Fireplace Y
Appliance Dishwasher, Dryer, Disposal, Gas Water Heater, Microwave, Electric Oven, Refrigerator, Washer, Water Softener Owned
Exterior
Exterior Feature Storage Shed
Garage Spaces 2.0
Utilities Available Cable Connected, Electricity Connected, Natural Gas Connected, Sewer Connected, Water Connected
View Y/N true
Water Access Desc Public
View Lake
Building
Story Two
Foundation Block
Water Public
Architectural Style Traditional
Structure Type Brick,Wood Brick
New Construction false
Schools
Elementary Schools W D Richards Elementary School
Middle Schools Central Middle School
High Schools Columbus East High School
School District Bartholomew Con School Corp
Others
Ownership Mandatory Fee
Read Less
Want to know what your home might be worth? Contact us for a FREE valuation!

Our team is ready to help you sell your home for the highest possible price ASAP

© 2026 All listing information is courtesy of MIBOR Broker Listing Cooperative(R) as distributed by MLS Grid. All rights reserved.
NEARBY SCHOOLS & BUSINESSES