

$375,000
$375,000
For more information regarding the value of a property, please contact us for a free consultation.
9961 S Ogala Horse Camp RD Seymour, IN 47274
2 Beds
2 Baths
1,992 SqFt
Key Details
Sold Price $375,000
Property Type Single Family Home
Sub Type Single Family Residence
Listing Status Sold
Purchase Type For Sale
Square Footage 1,992 sqft
Price per Sqft $188
Subdivision No Subdivision
MLS Listing ID 22111965
Sold Date 08/14/26
Bedrooms 2
Full Baths 2
HOA Y/N No
Year Built 2006
Tax Year 2025
Lot Size 5.450 Acres
Acres 5.45
Property Sub-Type Single Family Residence
Property Description
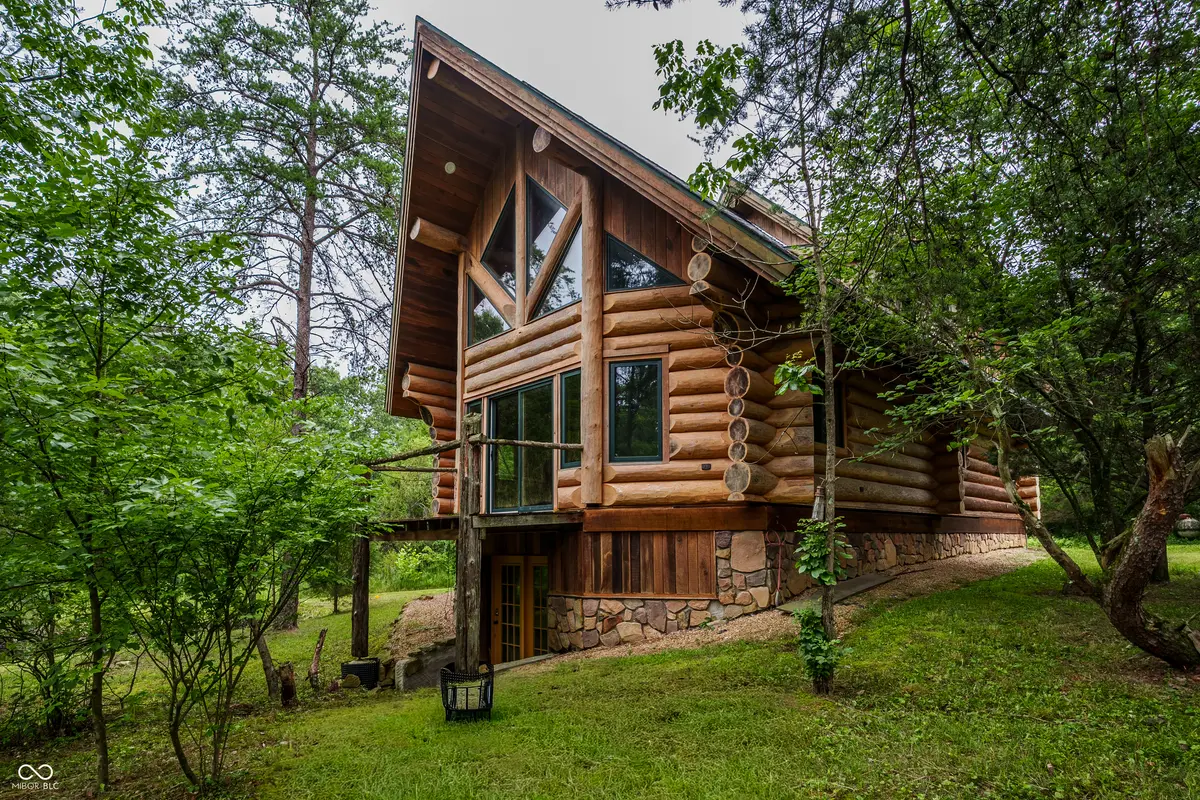
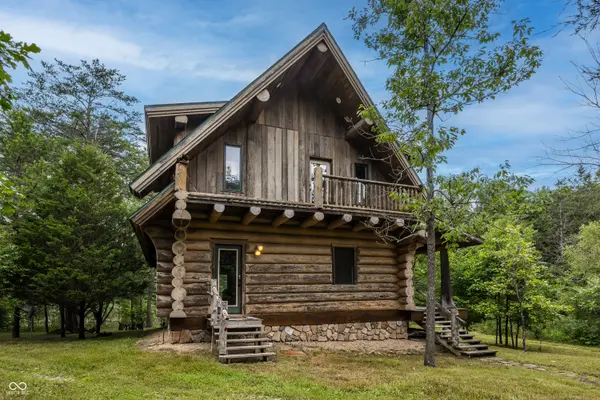
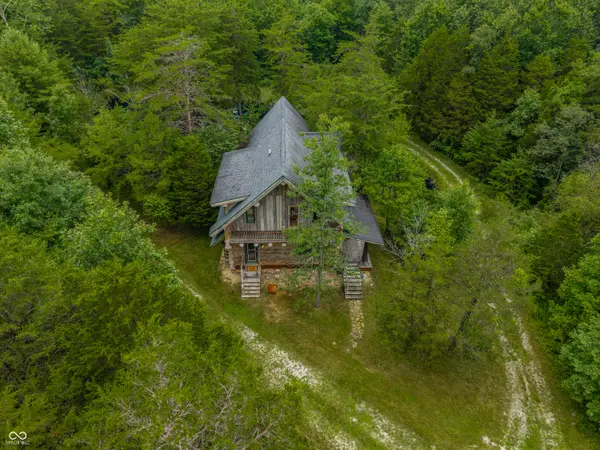
Welcome to a Storybook log cabin on just over 5 peaceful acres in the heart of the Hoosier National Forest area! Built with impressively large round logs from Canada, this one-of-a-kind timber-frame cabin blends rustic charm with modern efficiency, featuring solar panels, geothermal heating and cooling, high-speed internet, a new water heater, and all new countertops & appliances. Inside, you'll find soaring windows overlooking the pond, hardwood floors, a slate tile kitchen, an open living and dining area with a stunning fireplace, plus a pantry, laundry room, two full baths, and a spacious office that could easily be used as a main-level bedroom. Upstairs offers two bedrooms with one of those full baths between them. Oh and don't forget the walkout basement! Use it as a game room, extra living space or just for storage. Plus, an extra room with easy access to all of your mechanicals. This home is full of character, charm and everything you want in the heart of Brown County.
Location
State IN
County Brown
Rooms
Basement Full, Walk-Out Access
Kitchen Kitchen Some Updates
Interior
Interior Features Cathedral Ceiling(s), Ceiling Vaulted, Hardwood Floors, Hi-Speed Internet Availbl, Pantry
Heating Geothermal
Cooling Central Air, Geothermal
Fireplaces Number 1
Fireplaces Type Family Room, Blower Fan
Fireplace Y
Appliance Microwave, Electric Oven, Refrigerator
Exterior
Exterior Feature Balcony
Utilities Available Cable Available, Electricity Connected, Septic System, Water Connected
View Y/N true
Water Access Desc Public
View Forest, Pond
Building
Story One and One Half
Foundation Concrete Perimeter
Water Public
Architectural Style A-Frame, Log
Structure Type Log
New Construction false
Schools
Elementary Schools Van Buren Elementary School
Middle Schools Brown County Junior High
High Schools Brown County High School
School District Brown County School Corporation
Read Less
Want to know what your home might be worth? Contact us for a FREE valuation!

Our team is ready to help you sell your home for the highest possible price ASAP

© 2026 All listing information is courtesy of MIBOR Broker Listing Cooperative(R) as distributed by MLS Grid. All rights reserved.
NEARBY SCHOOLS & BUSINESSES