


$355,000
$360,000
1.4%For more information regarding the value of a property, please contact us for a free consultation.
8465 Valley View DR Martinsville, IN 46151
4 Beds
2 Baths
2,632 SqFt
Key Details
Sold Price $355,000
Property Type Single Family Home
Sub Type Single Family Residence
Listing Status Sold
Purchase Type For Sale
Square Footage 2,632 sqft
Price per Sqft $134
Subdivision Hadley Highlands
MLS Listing ID 22095764
Sold Date 08/14/26
Bedrooms 4
Full Baths 2
HOA Y/N No
Year Built 2001
Tax Year 2025
Lot Size 1.120 Acres
Acres 1.12
Property Sub-Type Single Family Residence
Property Description
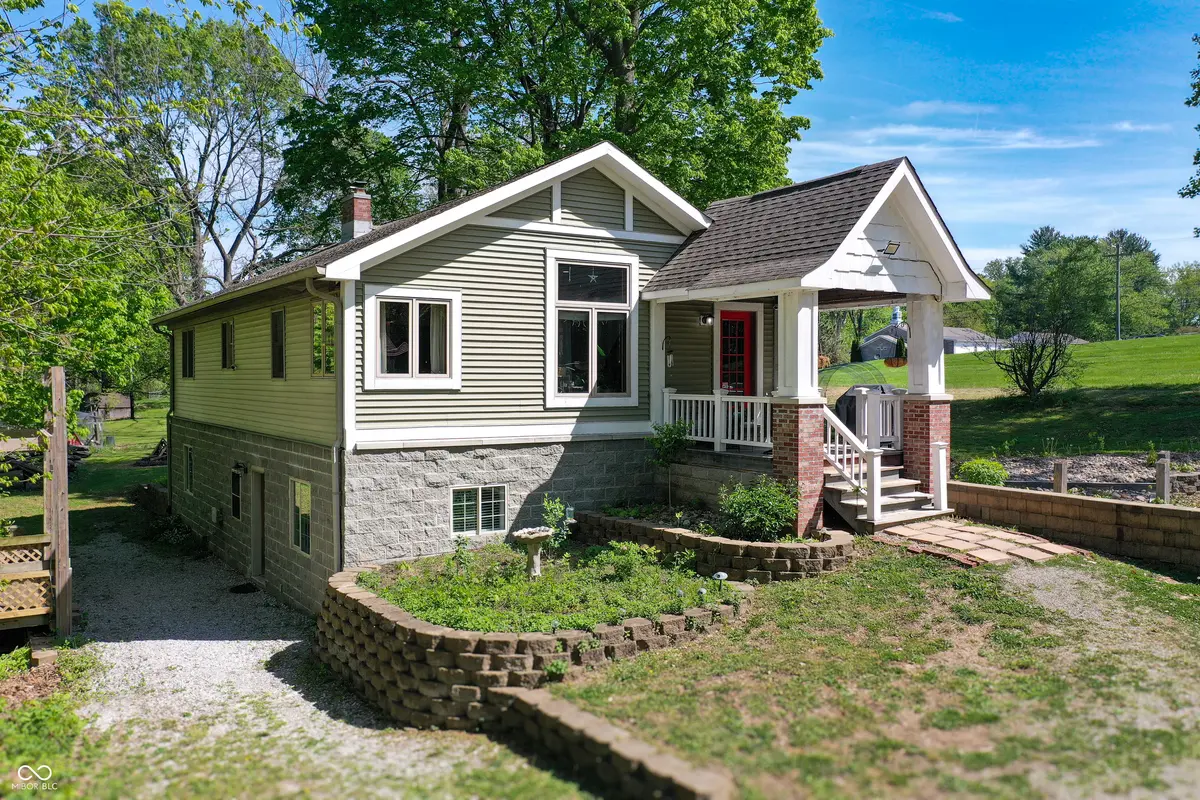
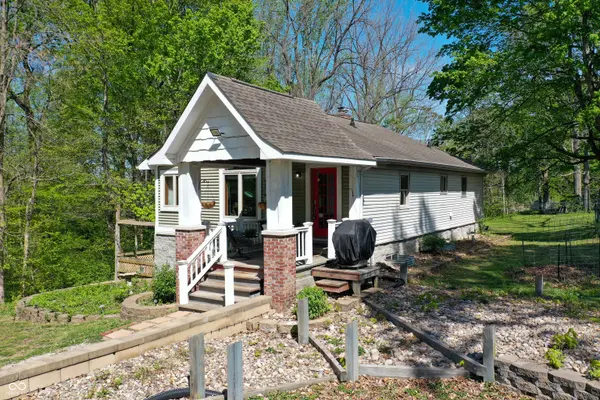
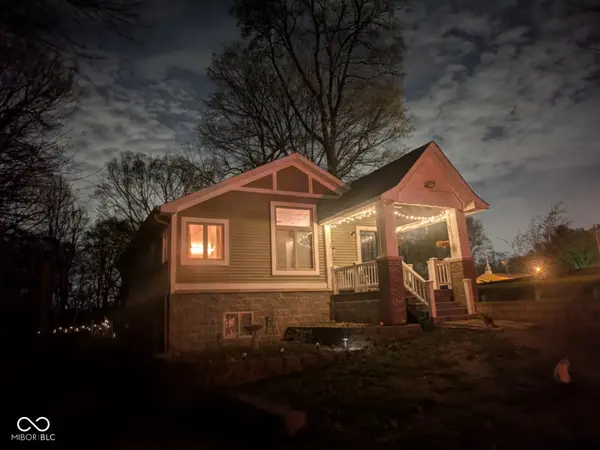
Get away from the rush and into a life where the rhythm of the day is set by the sun and the soil. This isn't just a house; it's a place designed for growers, artists, and healers. Whether you're dreaming of a small-scale homestead lifestyle or a wholistic retreat, this property invites you to live a hands-in-the-dirt, feet-in-the-grass, windows open kind of way. The exterior greets you with a country-red door, leading to a home that celebrates nature at every turn. The grounds are already prepared for your vision, featuring a dedicated duck coop, multiple raised herb beds, and established gardens ready for the coming season. Inside, the home offers a rare and versatile layout perfect for dual independent living or a dedicated creative sanctuary. The upper level features an airy, open living space and a full kitchen that begs for made-from-scratch recipes. The primary bedroom serves as a true escape with a garden tub made for soaking away the day right around the corner. A secondary bedroom on this level currently serves as an office and storage nook. Descend the charming spiral staircase to the walk-out basement, where polished concrete floors and a cozy wood-burning stove create a grounded, intentional atmosphere. This lower level is a complete second home, boasting its own full kitchen, and a primary bedroom with a dual-access bathroom. With a total of four bedrooms-plus an additional storage room easily converted into a fifth-this floor plan provides the privacy and space needed for project workshops, housing guests, or room to grow. Outside, the property's history includes space where a pool and deck once sat, offering a natural footprint for future amenities or even a garage. Situated just a stone's throw from the White River public access, Old Town Waverly Park, and Waverly Elementary, this home blends the peace of barefoot living with the convenience of a modern mailing address. Here, something different that nourishes the soul and the land alike, awaits.
Location
State IN
County Morgan
Rooms
Basement Daylight, Egress Window(s), Exterior Entry, Finished, Full, Interior Entry, Walk-Out Access
Main Level Bedrooms 2
Interior
Interior Features Attic Access, Paddle Fan, Hi-Speed Internet Availbl, In-Law Arrangement, Pantry, Walk-In Closet(s)
Heating Forced Air, Natural Gas, Wood Stove
Cooling Central Air
Equipment Security System, Smoke Alarm, Sump Pump
Fireplace N
Appliance Dishwasher, Electric Water Heater, MicroHood, Microwave, Gas Oven, Range Hood, Refrigerator, Water Softener Owned
Exterior
Exterior Feature Lighting, Fire Pit, Other
Utilities Available Cable Available, Electricity Connected, Natural Gas Connected, Septic System, Water Connected
View Y/N false
Water Access Desc Public
Building
Story One
Foundation Block, Full
Water Public
Architectural Style Traditional
Structure Type Block,Vinyl Siding
New Construction false
Schools
Elementary Schools Waverly Elementary School
Middle Schools Paul Hadley Middle School
High Schools Mooresville High School
School District Mooresville Con School Corp
Read Less
Want to know what your home might be worth? Contact us for a FREE valuation!

Our team is ready to help you sell your home for the highest possible price ASAP

© 2026 All listing information is courtesy of MIBOR Broker Listing Cooperative(R) as distributed by MLS Grid. All rights reserved.
NEARBY SCHOOLS & BUSINESSES