


$365,000
$365,000
For more information regarding the value of a property, please contact us for a free consultation.
12748 Crescent DR Carmel, IN 46032
3 Beds
3 Baths
1,757 SqFt
Key Details
Sold Price $365,000
Property Type Single Family Home
Sub Type Single Family Residence
Listing Status Sold
Purchase Type For Sale
Square Footage 1,757 sqft
Price per Sqft $207
Subdivision Parkside Village
MLS Listing ID 22112054
Sold Date 08/14/26
Bedrooms 3
Full Baths 2
Half Baths 1
HOA Fees $25/ann
HOA Y/N Yes
Year Built 1997
Tax Year 2025
Lot Size 7,405 Sqft
Acres 0.17
Property Sub-Type Single Family Residence
Property Description
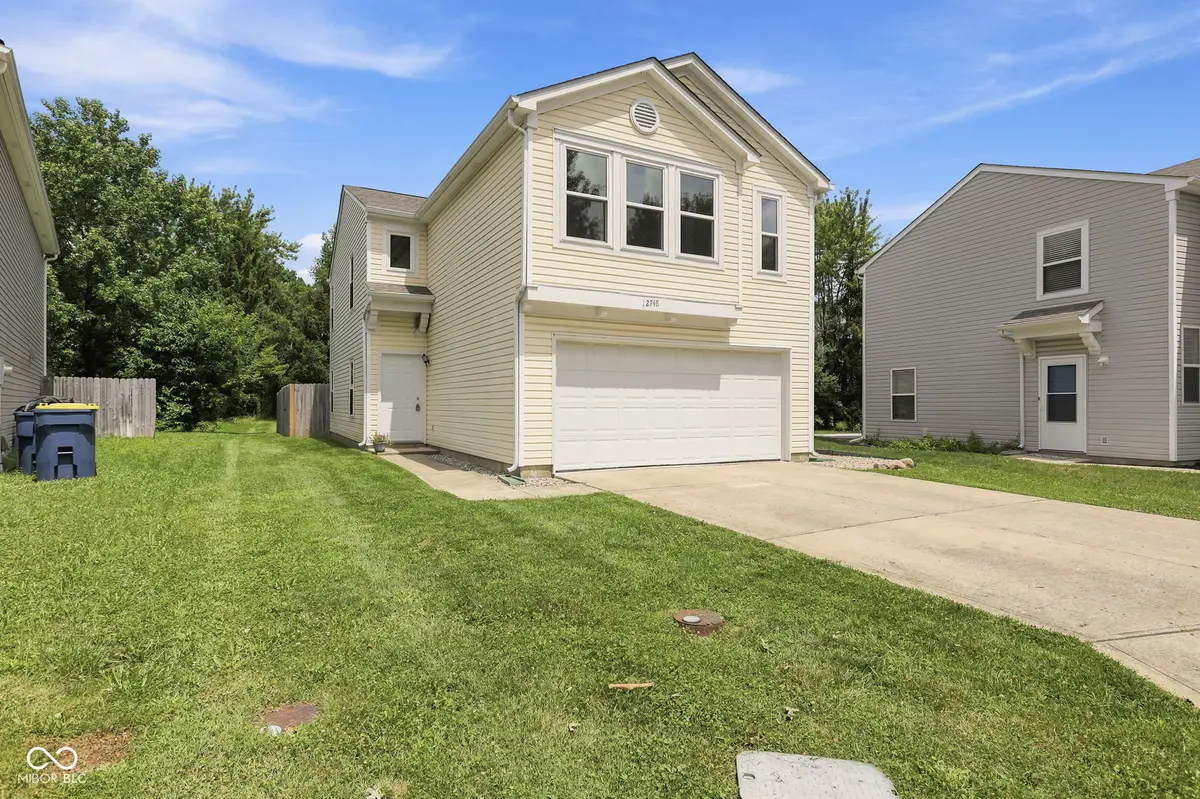
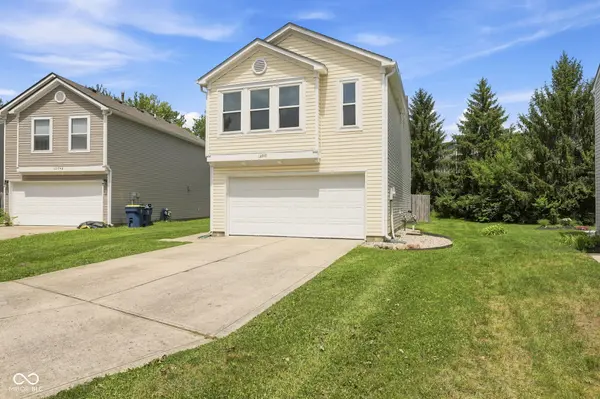
Location, location, location! This house is just seconds from the Palladium, Carmel City Center, the Monon Trail, downtown Carmel and everything in between. This charming house has three bedrooms, a flexible loft space that can be an office, playroom, family room or anything you might need, and a large fenced-in backyard perfect for entertaining, play-sets, gardening in the raised bed or just relaxing. Vinyl hardwoods are in the living room, dining room and loft, and the bedrooms are carpeted. The primary bedroom is very large and flooded with natural light and offers a walk-in closet and en-suite bathroom. The kitchen has a new refrigerator and dishwasher. This house offers so much and needs to be seen to be appreciated.
Location
State IN
County Hamilton
Interior
Interior Features Pantry, Smart Thermostat, Walk-In Closet(s), Wood Work Painted
Heating Forced Air, Natural Gas
Cooling Central Air
Fireplace N
Appliance Dishwasher, Dryer, Disposal, Gas Water Heater, Electric Oven, Range Hood, Refrigerator, Washer
Exterior
Exterior Feature Rain Barrel/Cistern(s)
Garage Spaces 2.0
View Y/N false
Water Access Desc Public
Building
Story Two
Foundation Slab
Water Public
Architectural Style Traditional
Structure Type Vinyl Siding
New Construction false
Schools
High Schools Carmel High School
School District Carmel Clay Schools
Others
Ownership Mandatory Fee
Read Less
Want to know what your home might be worth? Contact us for a FREE valuation!

Our team is ready to help you sell your home for the highest possible price ASAP

© 2026 All listing information is courtesy of MIBOR Broker Listing Cooperative(R) as distributed by MLS Grid. All rights reserved.
NEARBY SCHOOLS & BUSINESSES