
$750,000
$750,000
For more information regarding the value of a property, please contact us for a free consultation.
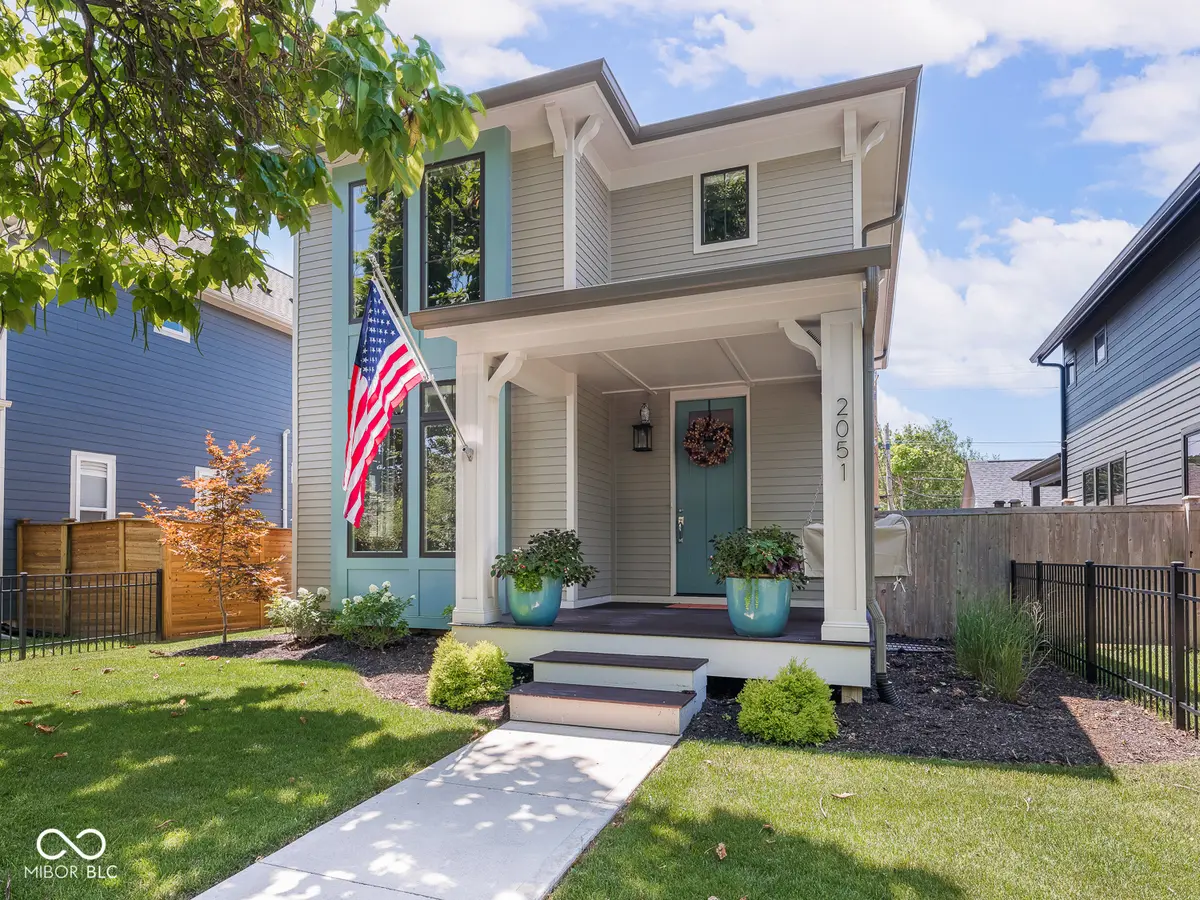
2051 Winthrop AVE Indianapolis, IN 46202
4 Beds
5 Baths
2,760 SqFt
Key Details
Sold Price $750,000
Property Type Single Family Home
Sub Type Single Family Residence
Listing Status Sold
Purchase Type For Sale
Square Footage 2,760 sqft
Price per Sqft $271
Subdivision Seatons
MLS Listing ID 22114404
Sold Date 08/13/26
Bedrooms 4
Full Baths 4
Half Baths 1
HOA Y/N No
Year Built 2022
Tax Year 2025
Lot Size 4,791 Sqft
Acres 0.11
Property Sub-Type Single Family Residence
Property Description
Some homes are built. This one was composed. Finished in 2022 with every material, fixture, and finish deliberately chosen, this four-bedroom, three-and-a-half-bath residence unfolds across 2,760 square feet and three fully finished levels, set directly on the Monon Trail, with the Bottleworks District, Mass Ave, and downtown Indianapolis just beyond the front door. Step inside, and the floor plan opens generously, light moving room to room in a way that feels both considered and easy. At the heart of it all, the kitchen centers on a large quartzite island, a natural gathering point that flows into a dining space sized for real entertaining, holiday tables, dinner parties, the kind of nights that spill past dessert. The primary suite is a retreat in its own right, with a custom luxurious en suite bath, a generous custom walk-in closet, custom blackout shades, and vaulted ceilings. That same level of craftsmanship carries through the upstairs bedrooms and laundry room, each space thoughtfully curated down to the smallest detail. Below, the finished basement reads less like a bonus space and more like a fourth living quarter: a private office, a home gym anchored by a full-wall mirror, a living room, and a fourth bedroom, built to flex around work, guests, or extended family without compromise. Outdoors, the back porch does double duty. Drapery Street remote-controlled drop-down shades transform the open patio into a screened-in porch at the push of a button, framing a built-in stone grill made for entertaining in every season. Irrigation, hardscaping, and landscaping complete an exterior as low-maintenance as it is refined. "Move-in ready" does not even begin to describe this home! Location seals it. Kennedy King is one of the most desired pockets of the city for a reason: direct Monon Trail access to downtown, Broad Ripple, and more within an easy walk or quick bike ride. A rare offering for a buyer who wants new construction quality without the wait!
Location
State IN
County Marion
Rooms
Basement Ceiling - 9+ feet, Egress Window(s), Finished
Kitchen Kitchen Updated
Interior
Interior Features Bath Sinks Double Main, Breakfast Bar, Built-in Features, Ceiling Vaulted, Entrance Foyer, Paddle Fan, Eat-in Kitchen, Pantry, Smart Thermostat, Walk-In Closet(s)
Heating Forced Air
Cooling Central Air
Fireplaces Number 1
Fireplaces Type Living Room
Fireplace Y
Appliance Gas Cooktop, Dishwasher, Dryer, Disposal, Gas Water Heater, Exhaust Fan, Microwave, Gas Oven, Range Hood, Refrigerator, Washer, Water Softener Owned
Exterior
Exterior Feature Lighting, Smart Lock(s), Sprinkler System
Garage Spaces 2.0
Utilities Available Electricity Connected, Natural Gas Connected, Water Connected
View Y/N false
Water Access Desc Public
Building
Story Two
Foundation Concrete Perimeter
Water Public
Architectural Style Traditional
Structure Type Cement Siding
New Construction false
Schools
School District Indianapolis Public Schools
Read Less
Want to know what your home might be worth? Contact us for a FREE valuation!

Our team is ready to help you sell your home for the highest possible price ASAP

© 2026 All listing information is courtesy of MIBOR Broker Listing Cooperative(R) as distributed by MLS Grid. All rights reserved.
NEARBY SCHOOLS & BUSINESSES