

$575,000
$595,000
3.4%For more information regarding the value of a property, please contact us for a free consultation.
2937 Abbotsbury CT Greenwood, IN 46143
4 Beds
4 Baths
4,192 SqFt
Key Details
Sold Price $575,000
Property Type Single Family Home
Sub Type Single Family Residence
Listing Status Sold
Purchase Type For Sale
Square Footage 4,192 sqft
Price per Sqft $137
Subdivision Kensington Grove
MLS Listing ID 22105144
Sold Date 08/14/26
Bedrooms 4
Full Baths 3
Half Baths 1
HOA Fees $41/ann
HOA Y/N Yes
Year Built 2004
Tax Year 2025
Lot Size 0.310 Acres
Acres 0.31
Property Sub-Type Single Family Residence
Property Description
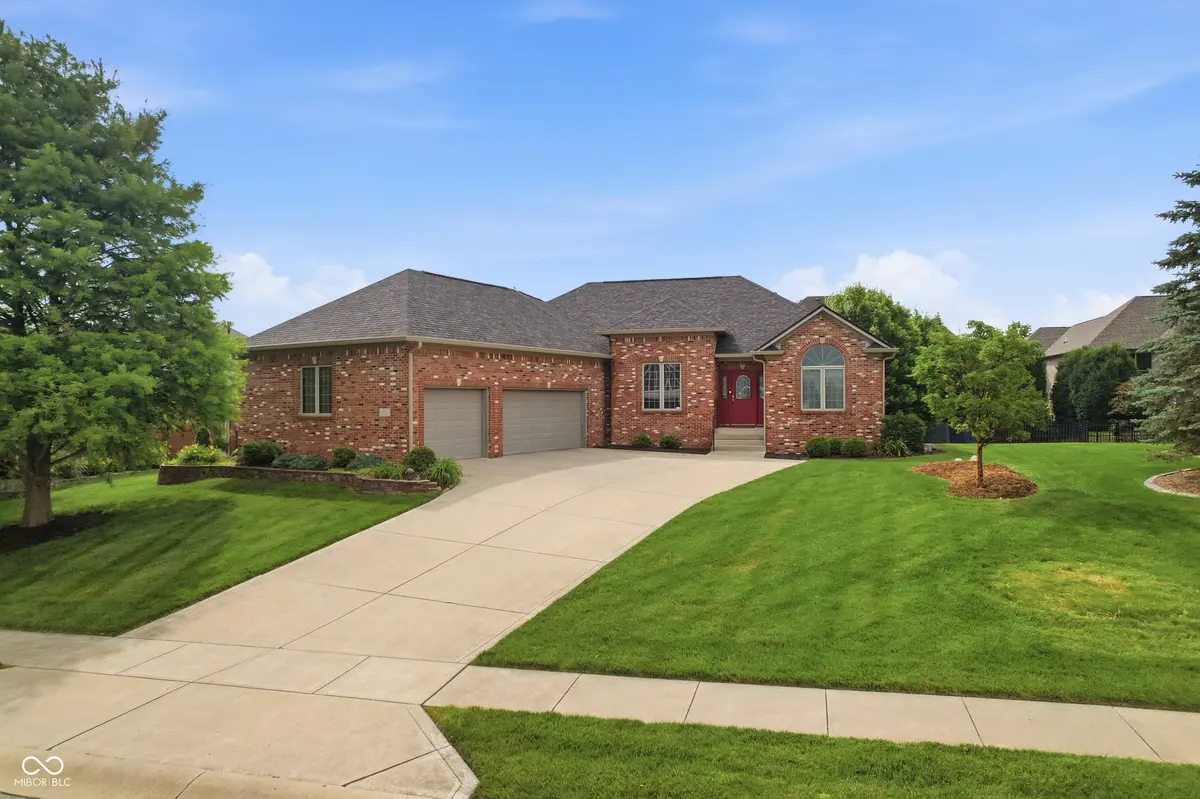
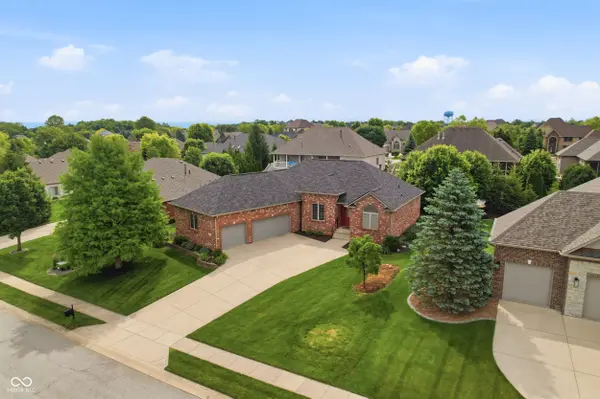
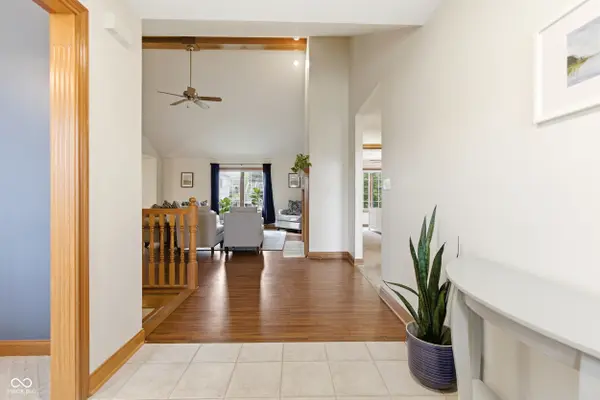
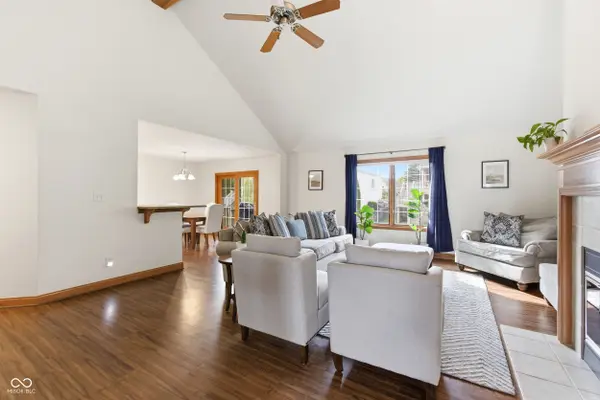
Seller's relocation is YOUR opportunity! Located in the highly desirable Kensington Grove community and within the top-rated Center Grove District, this beautifully maintained all-brick ranch with a full basement offers a rare combination of quality construction, space, and timeless appeal. Situated on a premium cul-de-sac lot, this one-family owned home has been meticulously cared for and thoughtfully updated throughout the years. The main level features a functional split-bedroom floor plan designed for both privacy and everyday comfort. Neutral, tasteful updates complement the home's classic character, while the recently updated kitchen appliances add modern convenience. The spacious living areas provide flexibility for entertaining and daily living alike. The partially finished basement dramatically expands the home's versatility, featuring an additional large bedroom complete with a full bathroom and walk-in closet, ideal for guests, multi-generational living, or a private retreat. A second kitchen with bar area creates the perfect setup for entertaining, recreation, or extended stays. In addition, approximately 700 unfinished square feet provides abundant storage or the opportunity to create additional finished living space tailored to your needs. Outdoor living is exceptional with a screened-in porch and deck overlooking the fully fenced backyard, enhanced by professional landscaping that creates a peaceful and private setting. The 3-car side-load garage adds both convenience and curb appeal. Major updates provide added peace of mind, including a roof just over one year old. Ideally located near I-69, shopping, restaurants, and amenities, this home offers the perfect blend of comfort, accessibility, and community in one of Center Grove's most sought-after neighborhoods right across from Center Grove High school. A rare opportunity to own a meticulously maintained ranch with a basement in an exceptional location. Don't miss your chance to call this home
Location
State IN
County Johnson
Rooms
Basement Full, Partially Finished
Main Level Bedrooms 3
Interior
Interior Features Attic Pull Down Stairs, Wood Work Stained, Eat-in Kitchen, Hi-Speed Internet Availbl
Heating Forced Air, Natural Gas
Cooling Central Air
Fireplaces Number 1
Fireplaces Type Family Room, Gas Log
Equipment Sump Pump
Fireplace Y
Appliance Electric Cooktop, Dishwasher, Disposal, Microwave, Electric Oven, Refrigerator, Gas Water Heater
Exterior
Garage Spaces 3.0
Utilities Available Cable Available, Natural Gas Connected
Water Access Desc Public
Building
Story One
Foundation Concrete Perimeter
Water Public
Architectural Style Traditional
Structure Type Brick
New Construction false
Schools
School District Center Grove Community School Corp
Others
HOA Fee Include Association Home Owners,Entrance Common,Insurance,Snow Removal
Ownership Mandatory Fee
Read Less
Want to know what your home might be worth? Contact us for a FREE valuation!

Our team is ready to help you sell your home for the highest possible price ASAP

© 2026 All listing information is courtesy of MIBOR Broker Listing Cooperative(R) as distributed by MLS Grid. All rights reserved.
NEARBY SCHOOLS & BUSINESSES