

$252,000
$259,000
2.7%For more information regarding the value of a property, please contact us for a free consultation.
946 N Mitchner AVE Indianapolis, IN 46219
3 Beds
2 Baths
1,941 SqFt
Key Details
Sold Price $252,000
Property Type Single Family Home
Sub Type Single Family Residence
Listing Status Sold
Purchase Type For Sale
Square Footage 1,941 sqft
Price per Sqft $129
Subdivision Oaks
MLS Listing ID 22086933
Sold Date 08/14/26
Bedrooms 3
Full Baths 2
HOA Y/N No
Year Built 1960
Tax Year 2024
Lot Size 0.400 Acres
Acres 0.4
Property Sub-Type Single Family Residence
Property Description
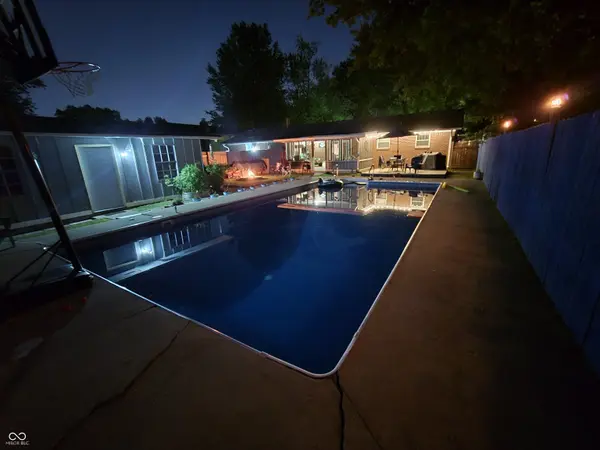
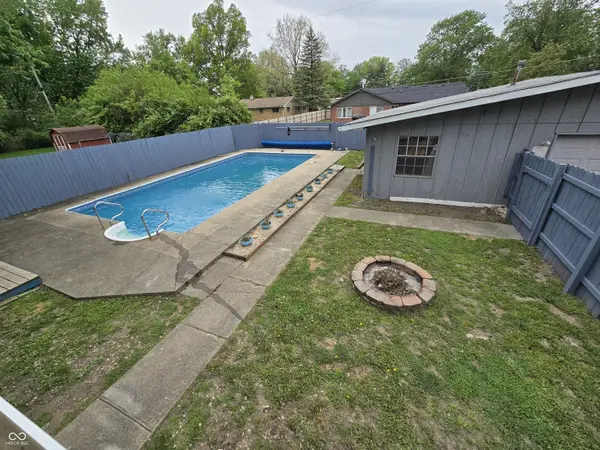
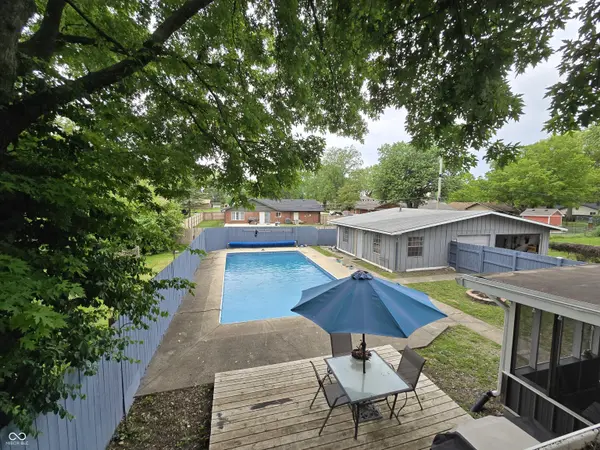
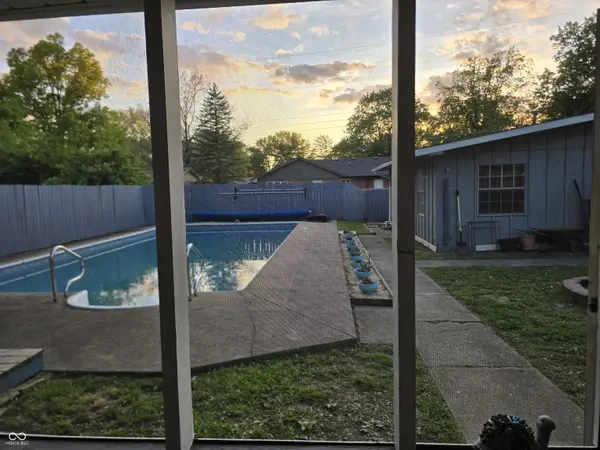
Welcome home to this move-in ready 3-bedroom, 2-bath ranch nestled in a peaceful, established neighborhood in Warren Township and just minutes from the charming, historic Irvington community. From the spacious, fully fenced front yard to the open, flowing interior - this home was made for living. Inside, you'll find a private bedroom wing that gives everyone their own retreat. There are multiple living room spaces, connected to a kitchen that flows right into a cozy eat-in dining area. Step out back and you'll never want to leave - a screened-in porch, a sparkling in-ground pool, elevated deck, and fire pit create the ultimate backyard escape for entertaining guest. The detached 3-car garage with a bonus room is the cherry on top! The space is perfectly suited for a gym, private home office, guest suite - or can be converted into an Additional Dwelling Unit for potential rental income. With this much flexibility inside and out, this home is truly designed to grow and evolve with your lifestyle. Come see it for yourself - the possibilities are endless. For more detailed information, ask the listing agent.
Location
State IN
County Marion
Rooms
Main Level Bedrooms 3
Interior
Interior Features Attic Access, Eat-in Kitchen, Smart Thermostat
Heating Forced Air, Natural Gas
Cooling Central Air
Fireplaces Number 1
Fireplaces Type Family Room
Equipment Smoke Alarm
Fireplace Y
Appliance Dishwasher, Gas Water Heater, Refrigerator
Exterior
Garage Spaces 3.0
Water Access Desc Public
Building
Story One
Foundation Slab
Water Public
Architectural Style Ranch
Structure Type Brick
New Construction false
Schools
School District Msd Warren Township
Read Less
Want to know what your home might be worth? Contact us for a FREE valuation!

Our team is ready to help you sell your home for the highest possible price ASAP

© 2026 All listing information is courtesy of MIBOR Broker Listing Cooperative(R) as distributed by MLS Grid. All rights reserved.
NEARBY SCHOOLS & BUSINESSES