




$160,000
$199,000
19.6%For more information regarding the value of a property, please contact us for a free consultation.
111 Fairfield DR Shelbyville, IN 46176
2 Beds
2 Baths
1,736 SqFt
Key Details
Sold Price $160,000
Property Type Single Family Home
Sub Type Single Family Residence
Listing Status Sold
Purchase Type For Sale
Square Footage 1,736 sqft
Price per Sqft $92
Subdivision No Subdivision
MLS Listing ID 22108889
Sold Date 08/14/26
Bedrooms 2
Full Baths 2
HOA Y/N No
Year Built 1950
Tax Year 2025
Lot Size 7,840 Sqft
Acres 0.18
Property Sub-Type Single Family Residence
Property Description
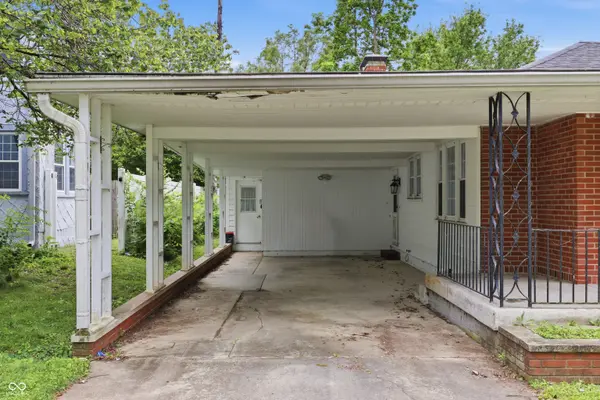
Adorable 2-bedroom, 2-bath ranch home full of character and charm! From the moment you arrive, you'll appreciate the welcoming covered front porch, oversized carport, and attractive bay window that enhances the home's curb appeal. Step inside to a spacious living room featuring a cozy fireplace and large bay window that fills the space with natural light. The living room flows seamlessly into the dining area, highlighted by a wall-to-wall window that creates a bright and inviting atmosphere.The galley-style kitchen is fully equipped with abundant cabinetry and generous counter space, offering excellent functionality and plenty of room for meal preparation, storage, and everyday living. The spacious primary suite offers a walk-in closet and private bath with a separate vanity area, tub/shower combination, and additional dressing space for added convenience. A large family room featuring a second fireplace provides the perfect secondary gathering area and offers flexibility for an additional dining space if desired. A wall-to-wall picture window showcases beautiful views of the private, fenced backyard while allowing natural light to pour into the home. Just beyond the family room is a heated and cooled sunroom, providing additional living space and offering the potential for a third bedroom, home office, or hobby room. Step outside and unwind on the covered back porch overlooking the spacious backyard, creating the perfect setting for relaxing, entertaining, or enjoying peaceful outdoor living.
Location
State IN
County Shelby
Rooms
Main Level Bedrooms 2
Kitchen Kitchen Galley
Interior
Interior Features Attic Access, Entrance Foyer, Paddle Fan, Smart Thermostat, Walk-In Closet(s), WoodWorkStain/Painted
Heating Forced Air, Natural Gas, Heat Pump
Cooling Central Air, Wall Unit(s)
Fireplaces Number 2
Fireplaces Type Family Room, Living Room
Equipment Smoke Alarm
Fireplace Y
Appliance Dishwasher, Dryer, Microwave, Electric Oven, Range Hood, Refrigerator, Washer
Exterior
Exterior Feature Storage Shed
Utilities Available Electricity Connected, Natural Gas Connected, Sewer Connected, Water Connected
View Y/N false
Water Access Desc Public
Building
Story One
Foundation Block
Water Public
Architectural Style Ranch
Structure Type Vinyl With Brick
New Construction false
Schools
Elementary Schools William F Loper Elementary School
Middle Schools Shelbyville Middle School
High Schools Shelbyville Sr High School
School District Shelbyville Central Schools
Read Less
Want to know what your home might be worth? Contact us for a FREE valuation!

Our team is ready to help you sell your home for the highest possible price ASAP

© 2026 All listing information is courtesy of MIBOR Broker Listing Cooperative(R) as distributed by MLS Grid. All rights reserved.
NEARBY SCHOOLS & BUSINESSES