


$665,000
$680,000
2.2%For more information regarding the value of a property, please contact us for a free consultation.
12902 Tuscany BLVD Carmel, IN 46032
4 Beds
3 Baths
6,131 SqFt
Key Details
Sold Price $665,000
Property Type Single Family Home
Sub Type Single Family Residence
Listing Status Sold
Purchase Type For Sale
Square Footage 6,131 sqft
Price per Sqft $108
Subdivision Hayden Run
MLS Listing ID 22112155
Sold Date 08/14/26
Bedrooms 4
Full Baths 3
HOA Fees $78/qua
HOA Y/N Yes
Year Built 2006
Tax Year 2025
Lot Size 0.280 Acres
Acres 0.28
Property Sub-Type Single Family Residence
Property Description
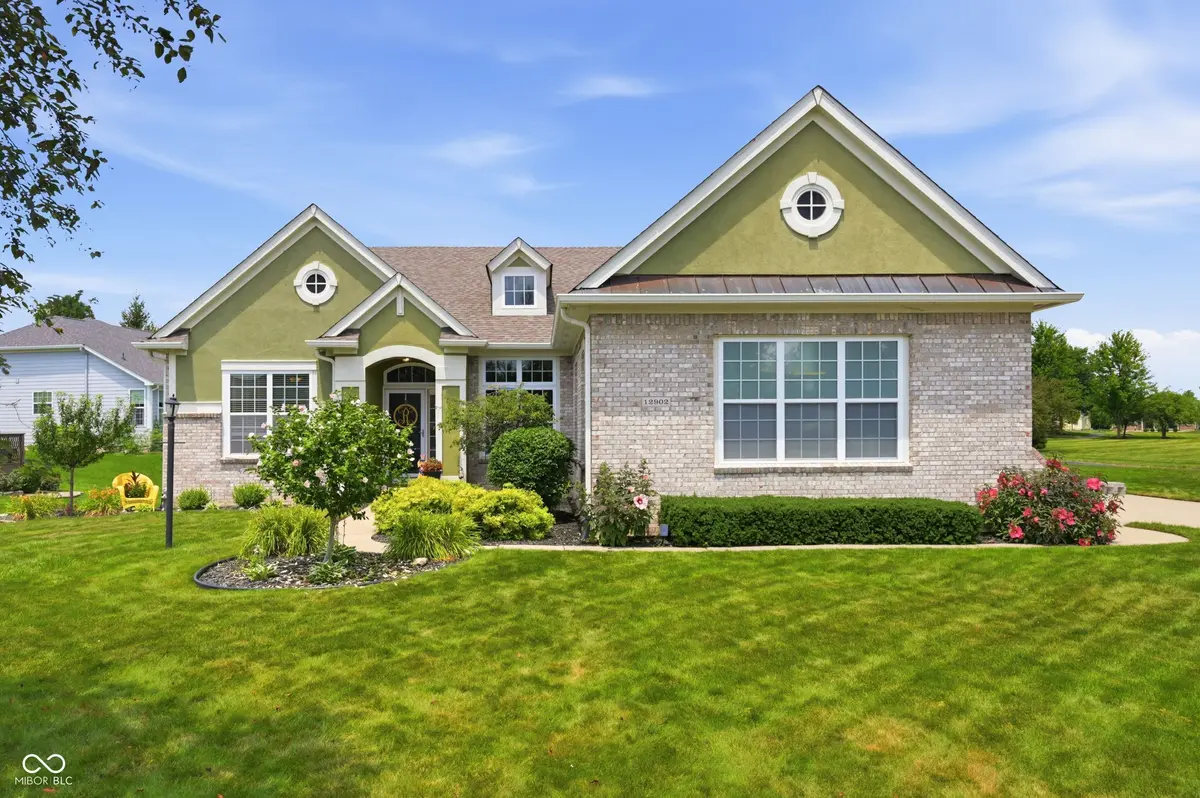
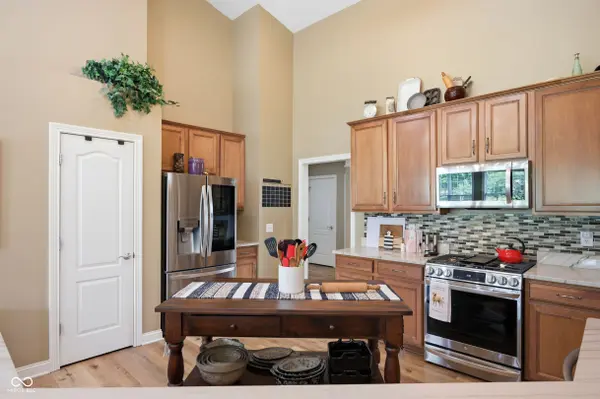
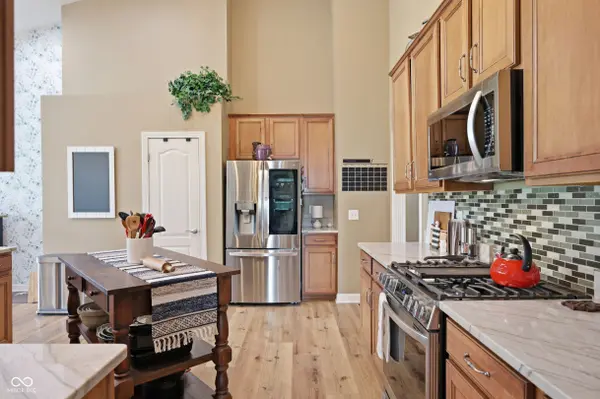
Step into this beautiful ranch home nestled in the heart of the highly desired Hayden Run neighborhood community. Designed for both entertaining and everyday living, this home features an open-concept living area, soaring ceilings and tons of natural light and all new appliances in the kitchen with a gas-converted range! The primary suite offers a private retreat with new flooring consistent with the rest of the home and 2 closets. Two other well-appointed bedrooms with new flooring are located on the main floor. A beautiful, finished basement with a 4th bedroom, full bath and wet bar is perfect for movie nights, entertaining and guests. Step outside onto your deck and enjoy the view of the common area your home is located next to that is ideal for family fun. Located minutes from downtown Carmel, top-rated schools and local parks, this property perfectly blends convenience and lifestyle. Your perfect home awaits! Schedule your tour today!
Location
State IN
County Hamilton
Rooms
Basement Finished
Main Level Bedrooms 3
Interior
Interior Features Breakfast Bar, High Ceilings, Ceiling Vaulted, Hardwood Floors, Hi-Speed Internet Availbl, Eat-in Kitchen, Walk-In Closet(s), Wood Work Painted, Bath Sinks Double Main, Kitchen Island
Heating Forced Air
Cooling Central Air
Fireplace N
Appliance Dishwasher, Microwave, Gas Oven, Refrigerator, Wine Cooler, Bar Fridge, Washer, Dryer
Exterior
Garage Spaces 2.0
View Y/N true
Water Access Desc Public
View Trees/Woods
Building
Story One Leveland + Loft, One
Foundation Concrete Perimeter
Water Public
Architectural Style Traditional
Structure Type Brick,Cement Siding,Stucco
New Construction false
Schools
School District Carmel Clay Schools
Others
Ownership Mandatory Fee
Read Less
Want to know what your home might be worth? Contact us for a FREE valuation!

Our team is ready to help you sell your home for the highest possible price ASAP

© 2026 All listing information is courtesy of MIBOR Broker Listing Cooperative(R) as distributed by MLS Grid. All rights reserved.
NEARBY SCHOOLS & BUSINESSES