



$410,250
$440,000
6.8%For more information regarding the value of a property, please contact us for a free consultation.
9012 Crystal Lake DR Indianapolis, IN 46240
3 Beds
2 Baths
2,114 SqFt
Key Details
Sold Price $410,250
Property Type Single Family Home
Sub Type Single Family Residence
Listing Status Sold
Purchase Type For Sale
Square Footage 2,114 sqft
Price per Sqft $194
Subdivision Crystal Lake
MLS Listing ID 22113977
Sold Date 08/14/26
Bedrooms 3
Full Baths 2
HOA Fees $295/mo
HOA Y/N Yes
Year Built 1999
Tax Year 2025
Lot Size 10,454 Sqft
Acres 0.24
Property Sub-Type Single Family Residence
Property Description
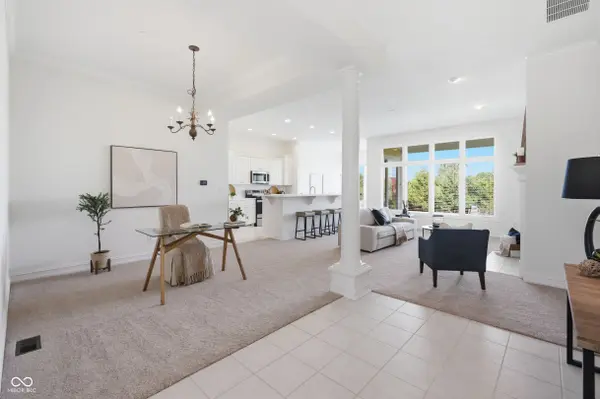
Looking for an effortless lifestyle with lawn care and snow removal handled for you? Welcome home to this former model in the highly sought-after Crystal Lake community! Nestled in North Indy-just minutes from premier dining, shopping, and retail-this move-in-ready gem is the definition of "unpack and relax." Inside, you'll find peace of mind with extensive updates completed within the last two years, including a new HVAC, updated bathroom, select new windows, brand-new appliances, fresh paint, and new carpet. The bright, airy great room features raised ceilings, creating an open-concept flow that leads seamlessly into a storage-rich kitchen. Enjoy your morning coffee in the breakfast room, or step out onto the covered porch to take in the peaceful partial pond and expansive green space views. A flexible dining area easily doubles as a home office or cozy conversation nook. Enjoy main level living with a spacious primary suite with raised ceilings, a large walk-in closet, and an ensuite bath and a comfortable second bedroom and full bath. The versatile third bedroom upstairs is perfect for a loft, home gym, or media room! Don't let this turn-key beauty slip away-schedule your tour today!
Location
State IN
County Marion
Rooms
Main Level Bedrooms 2
Interior
Interior Features Attic Access, High Ceilings, Kitchen Island, Pantry, Walk-In Closet(s), Wood Work Painted
Heating Forced Air, Natural Gas
Cooling Central Air
Fireplaces Number 1
Fireplaces Type Gas Starter, Great Room
Equipment Smoke Alarm
Fireplace Y
Appliance Dishwasher, Dryer, Disposal, Gas Water Heater, MicroHood, Electric Oven, Refrigerator, Washer, Water Softener Owned
Exterior
Exterior Feature Sprinkler System
Garage Spaces 2.0
Utilities Available Cable Connected
Water Access Desc Public
Building
Story One and One Half
Foundation Slab
Water Public
Architectural Style Traditional
Structure Type Brick,Cedar
New Construction false
Schools
School District Msd Washington Township
Others
HOA Fee Include Entrance Private,Insurance,Lawncare,Maintenance Grounds,Snow Removal
Ownership Mandatory Fee
Read Less
Want to know what your home might be worth? Contact us for a FREE valuation!

Our team is ready to help you sell your home for the highest possible price ASAP

© 2026 All listing information is courtesy of MIBOR Broker Listing Cooperative(R) as distributed by MLS Grid. All rights reserved.
NEARBY SCHOOLS & BUSINESSES