
$485,000
$490,000
1.0%For more information regarding the value of a property, please contact us for a free consultation.
159 Cline ST Westfield, IN 46074
3 Beds
3 Baths
2,830 SqFt
Key Details
Sold Price $485,000
Property Type Single Family Home
Sub Type Single Family Residence
Listing Status Sold
Purchase Type For Sale
Square Footage 2,830 sqft
Price per Sqft $171
Subdivision Osborne Trails
MLS Listing ID 22101728
Sold Date 08/13/26
Bedrooms 3
Full Baths 3
HOA Fees $290/mo
HOA Y/N Yes
Year Built 2025
Tax Year 2025
Lot Size 6,534 Sqft
Acres 0.15
Property Sub-Type Single Family Residence
Property Description
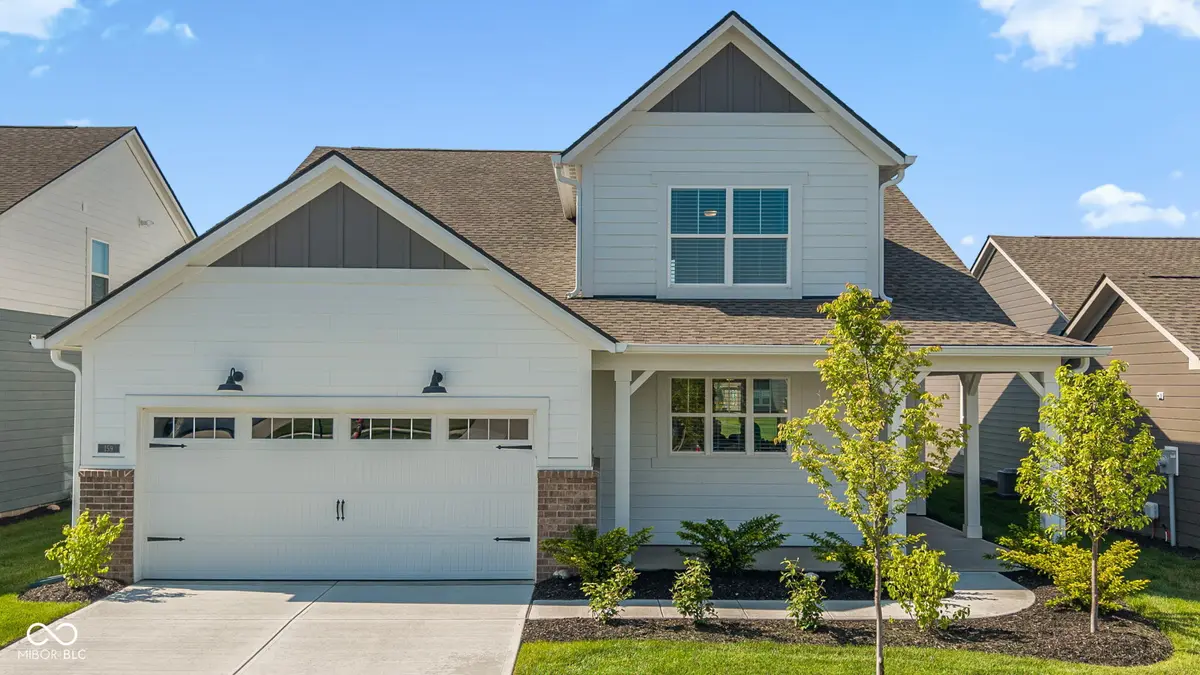
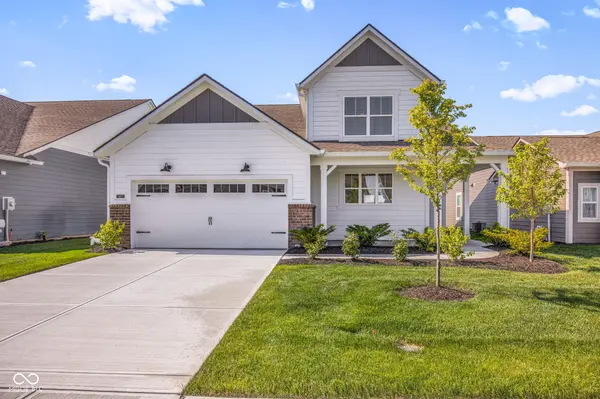
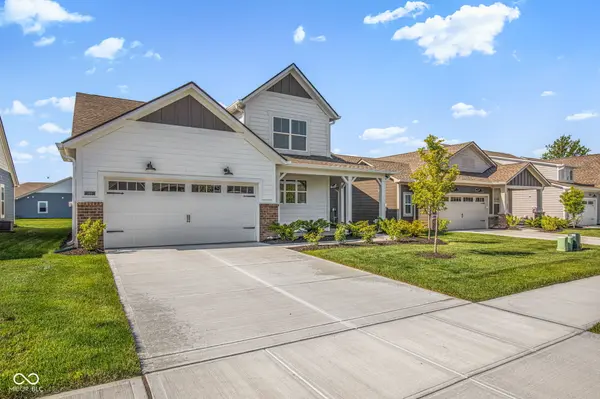
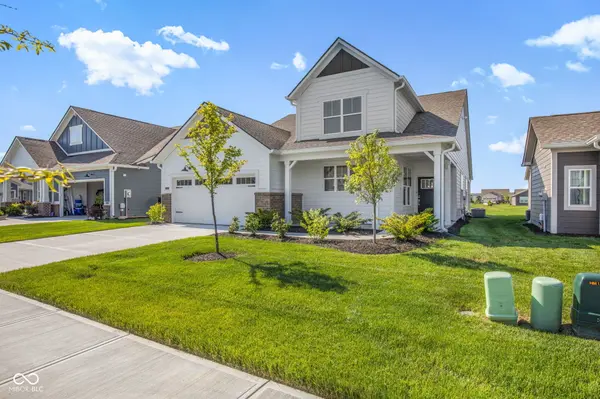
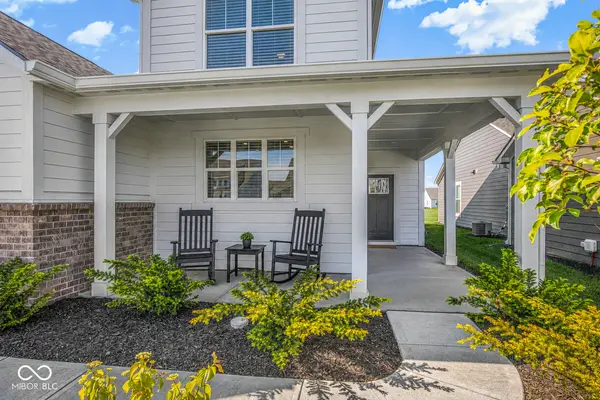
Welcome home to this beautifully designed ranch in the highly sought-after Osborne Trails 55+ community! The Monroe B floorplan, offering 3 bedrooms, 3 full baths, a spacious loft, and a large private office, combines comfort, functionality, and low-maintenance living. The upstairs retreat features an additional bedroom and full bath, perfect for guests or extended stays, while the main-level office can easily be converted into a 4th bedroom with the simple addition of a door. The open-concept floor plan is ideal for entertaining, featuring a spacious great room that flows seamlessly into the kitchen and dining areas. The gourmet kitchen is equipped with stainless steel appliances, quartz countertops, a large breakfast bar, pull-out drawers in all lower cabinets, and a kitchen water filtration system for added convenience. Relax and enjoy peaceful views of the large green space behind the home from the covered rear patio, or unwind on the inviting covered front porch. Recent upgrades include motorized window blinds in the primary suite and rear door, as well as new shower doors in both the hall bath and loft bath. Residents of Osborne Trails enjoy a vibrant, low-maintenance lifestyle with resort-style amenities including a large clubhouse, pools, gathering spaces, fitness center, pickleball courts, walking trails, and more. This is the perfect opportunity to enjoy luxury living and an active community lifestyle all in one exceptional home!
Location
State IN
County Hamilton
Rooms
Main Level Bedrooms 2
Interior
Interior Features Attic Access, Tray Ceiling(s), Kitchen Island, Pantry, Smart Thermostat, Walk-In Closet(s)
Cooling Central Air
Fireplace N
Appliance Dishwasher, Dryer, Electric Water Heater, Disposal, MicroHood, Gas Oven, Refrigerator, Washer, Water Purifier, Water Softener Owned
Exterior
Exterior Feature Sprinkler System
Garage Spaces 2.0
Water Access Desc Public
Building
Story One and One Half
Foundation Slab
Water Public
Architectural Style Ranch, Traditional
Structure Type Brick,Cement Siding
New Construction false
Schools
School District Westfield-Washington Schools
Others
HOA Fee Include Clubhouse,Entrance Common,Exercise Room,Lawncare,Pickleball Court,Management,Snow Removal,Walking Trails
Ownership Mandatory Fee
Read Less
Want to know what your home might be worth? Contact us for a FREE valuation!

Our team is ready to help you sell your home for the highest possible price ASAP

© 2026 All listing information is courtesy of MIBOR Broker Listing Cooperative(R) as distributed by MLS Grid. All rights reserved.
NEARBY SCHOOLS & BUSINESSES