


$405,000
$409,000
1.0%For more information regarding the value of a property, please contact us for a free consultation.
10207 Tybalt DR Fishers, IN 46038
4 Beds
3 Baths
2,980 SqFt
Key Details
Sold Price $405,000
Property Type Single Family Home
Sub Type Single Family Residence
Listing Status Sold
Purchase Type For Sale
Square Footage 2,980 sqft
Price per Sqft $135
Subdivision Sweet Briar
MLS Listing ID 22104846
Sold Date 08/14/26
Bedrooms 4
Full Baths 2
Half Baths 1
HOA Fees $48/ann
HOA Y/N Yes
Year Built 1998
Tax Year 2024
Lot Size 9,147 Sqft
Acres 0.21
Property Sub-Type Single Family Residence
Property Description
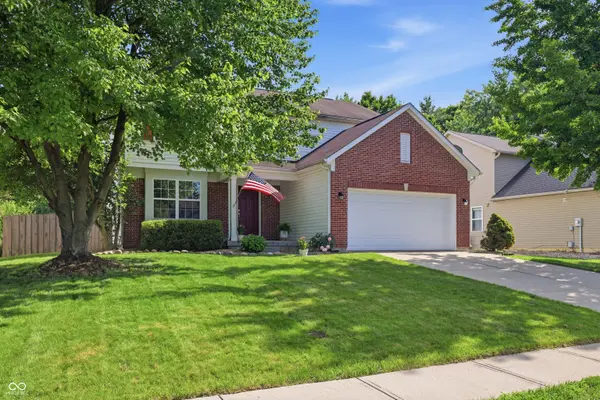
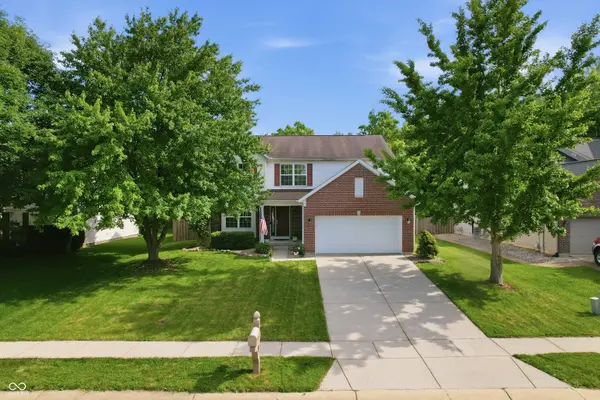
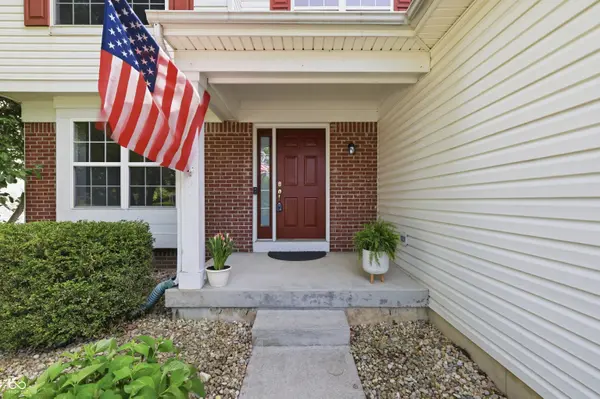
This is the one you've been waiting for in Sweet Briar. Tucked into one of Fishers' most sought-after neighborhoods, this 4-bedroom home blends thoughtful updates, functional space, and a backyard setting that's hard to find. Step inside to a freshly painted interior and brand-new carpet throughout the entire second level, creating a clean, move-in-ready feel from the start. The fully updated kitchen stands out with granite countertops, a brand-new stainless steel refrigerator, and a stylish decorative backsplash, all designed to balance everyday function with a modern look. Upstairs, you'll find four generously sized bedrooms, each with walk-in closets, along with two beautifully updated bathrooms that reflect the same attention to detail seen throughout the home. The real standout is out back. With no neighbors directly behind, the private backyard offers a rare sense of openness and serenity, backing up to a scenic horse farm for a truly unique and peaceful setting. A stamped concrete patio creates the perfect space for entertaining or unwinding, while a storage shed adds convenience for tools and equipment. The unfinished basement provides a blank canvas for future living space, storage, or recreation. Additional peace of mind comes with a newer HVAC system, just 3 years old. Well cared for and thoughtfully updated, this home is ready for its next chapter. Opportunities like this in Sweet Briar don't last, schedule your showing today.
Location
State IN
County Hamilton
Rooms
Basement Unfinished
Interior
Interior Features Cathedral Ceiling(s), Walk-In Closet(s), Wood Work Painted, Paddle Fan, Entrance Foyer, Kitchen Island
Heating Forced Air, Electric
Cooling Central Air
Fireplaces Number 1
Fireplaces Type Family Room, Gas Log
Equipment Smoke Alarm, Sump Pump
Fireplace Y
Appliance Dishwasher, Disposal, Microwave, Electric Oven, Electric Water Heater
Exterior
Exterior Feature Barn Mini, Storage Shed
Garage Spaces 2.0
Utilities Available Cable Available
Water Access Desc Public
Building
Story Two
Foundation Concrete Perimeter
Water Public
Architectural Style Traditional
Structure Type Brick,Vinyl Siding
New Construction false
Schools
School District Hamilton Southeastern Schools
Others
HOA Fee Include Association Home Owners,Entrance Common,Insurance,Nature Area,ParkPlayground,Management,Snow Removal,Trash
Ownership Mandatory Fee
Read Less
Want to know what your home might be worth? Contact us for a FREE valuation!

Our team is ready to help you sell your home for the highest possible price ASAP

© 2026 All listing information is courtesy of MIBOR Broker Listing Cooperative(R) as distributed by MLS Grid. All rights reserved.
NEARBY SCHOOLS & BUSINESSES