



$295,000
$299,000
1.3%For more information regarding the value of a property, please contact us for a free consultation.
8751 Jaffa Court East DR #13 Indianapolis, IN 46260
2 Beds
2 Baths
2,034 SqFt
Key Details
Sold Price $295,000
Property Type Condo
Sub Type Condominium
Listing Status Sold
Purchase Type For Sale
Square Footage 2,034 sqft
Price per Sqft $145
Subdivision Lions Gate
MLS Listing ID 22110851
Sold Date 08/14/26
Bedrooms 2
Full Baths 2
HOA Fees $773/mo
HOA Y/N Yes
Year Built 2001
Tax Year 2025
Lot Size 3,920 Sqft
Acres 0.09
Property Sub-Type Condominium
Property Description
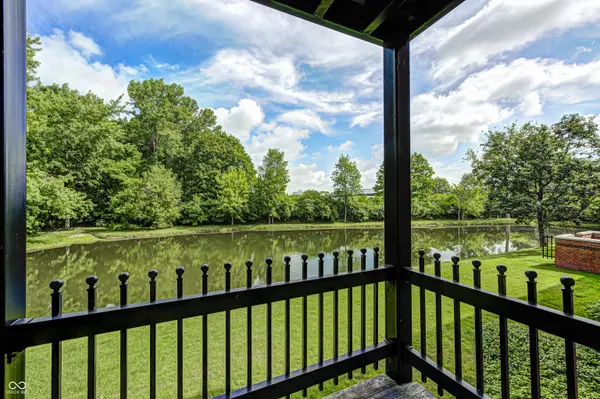
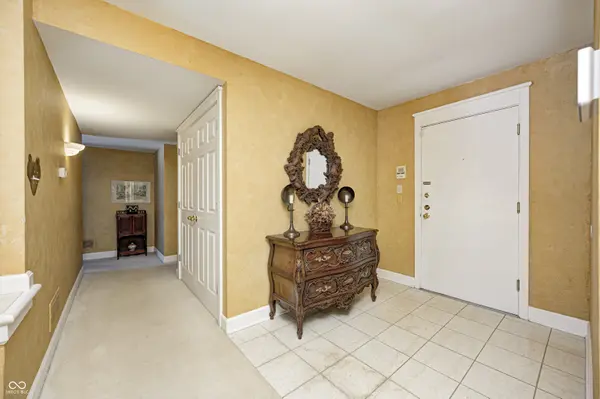
Very nice, well maintained spacious condo. This is the largest floor plan Lions Gate has to offer in a prime location overlooking the pond and wooded area. The split bedroom floor plan is great for guests or co-habitating. An open floor plan in the main living areas allows for a wonderful entertaining experience or just relaxing in front of the gas log fireplace. There is also a comfortable den with built-in cabinets and pocket doors for privacy. The large gourmet kitchen features rich cherry cabinetry, center island and stainless appliances and opens to a breakfast nook. The big primary suite has a full tub and separate shower, dressing area and 2 large closets. There are 2 side by side parking spots along with a storage space in the parking garage which has elevator access to the condos above. You'll enjoy the amenities offered by the pool, exercise room, club house and tennis courts in this gated, conveniently located condo community. See it today and call it home tomorrow!
Location
State IN
County Marion
Rooms
Main Level Bedrooms 2
Kitchen Kitchen Some Updates
Interior
Interior Features Built-in Features, Kitchen Island, Elevator, Entrance Foyer, Walk-In Closet(s), Wood Work Painted
Heating Forced Air, Natural Gas
Cooling Central Air
Fireplaces Number 1
Fireplaces Type Insert, Gas Log, Living Room
Equipment Smoke Alarm
Fireplace Y
Appliance Dishwasher, Dryer, Disposal, Gas Water Heater, MicroHood, Electric Oven, Refrigerator, Washer, Water Softener Owned, Wine Cooler
Exterior
Exterior Feature Balcony, Tennis Court(s), Water Feature Fountain
Garage Spaces 2.0
Utilities Available Cable Connected, Electricity Connected, Natural Gas Connected, Sewer Connected, Water Connected
View Y/N true
Water Access Desc Public
View Pond, Trees/Woods
Building
Story One
Foundation Full, Poured Concrete
Water Public
Architectural Style Traditional
Structure Type Brick
New Construction false
Schools
School District Msd Washington Township
Others
HOA Fee Include Association Home Owners,Clubhouse,Entrance Common,Exercise Room,Insurance,Laundry Connection In Unit,Maintenance Grounds,Maintenance Structure,Maintenance,Management,Security,Snow Removal,Tennis Court(s),Trash
Ownership Horizontal Prop Regime,Mandatory Fee
Read Less
Want to know what your home might be worth? Contact us for a FREE valuation!

Our team is ready to help you sell your home for the highest possible price ASAP

© 2026 All listing information is courtesy of MIBOR Broker Listing Cooperative(R) as distributed by MLS Grid. All rights reserved.
NEARBY SCHOOLS & BUSINESSES