

$1,660,000
$1,695,000
2.1%For more information regarding the value of a property, please contact us for a free consultation.
3621 Olive Branch RD Greenwood, IN 46143
5 Beds
6 Baths
7,454 SqFt
Key Details
Sold Price $1,660,000
Property Type Single Family Home
Sub Type Single Family Residence
Listing Status Sold
Purchase Type For Sale
Square Footage 7,454 sqft
Price per Sqft $222
Subdivision No Subdivision
MLS Listing ID 21994416
Sold Date 08/14/26
Bedrooms 5
Full Baths 5
Half Baths 1
HOA Y/N No
Year Built 2022
Tax Year 2023
Lot Size 1.920 Acres
Acres 1.92
Property Sub-Type Single Family Residence
Property Description
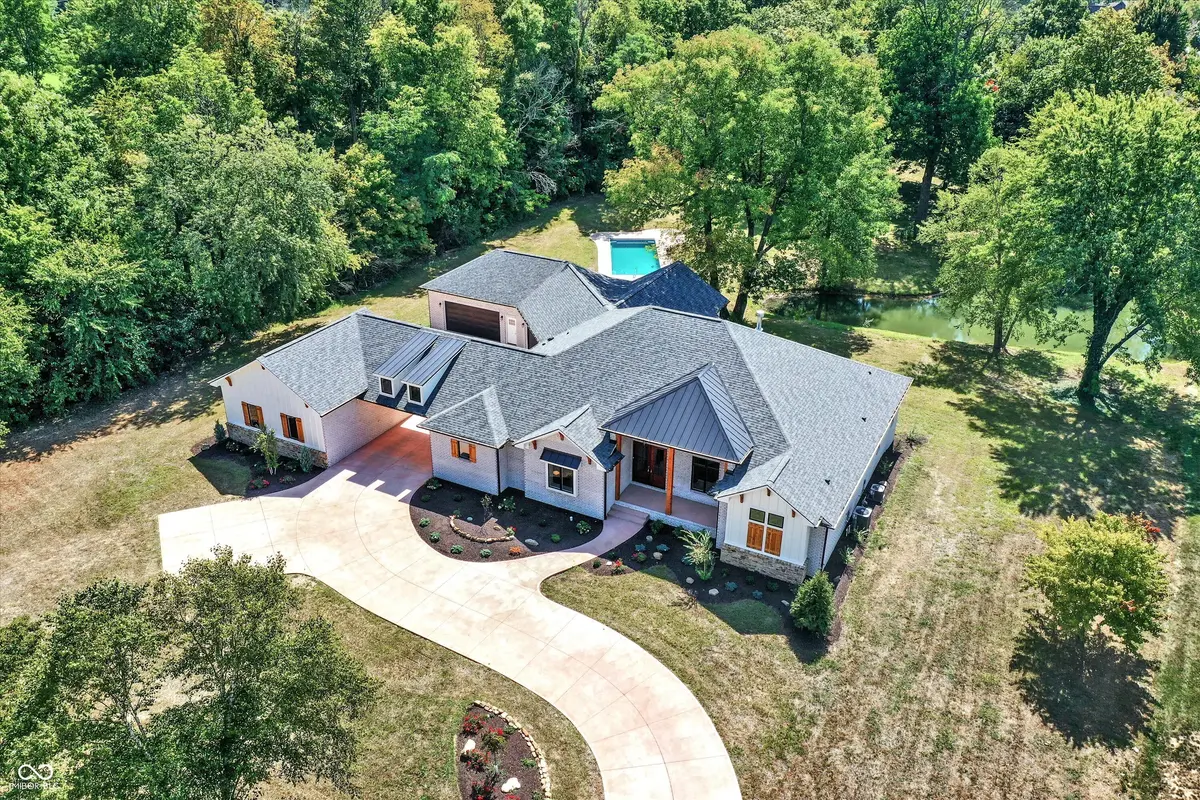
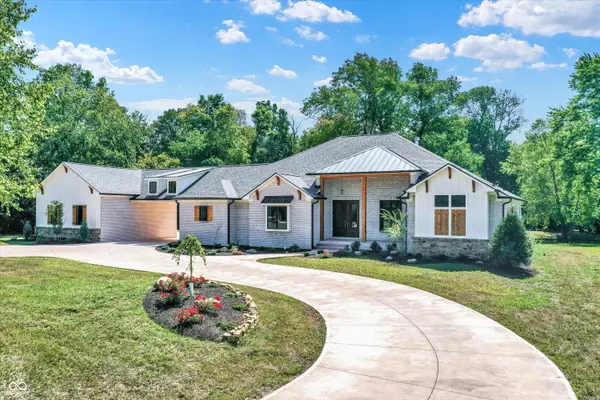
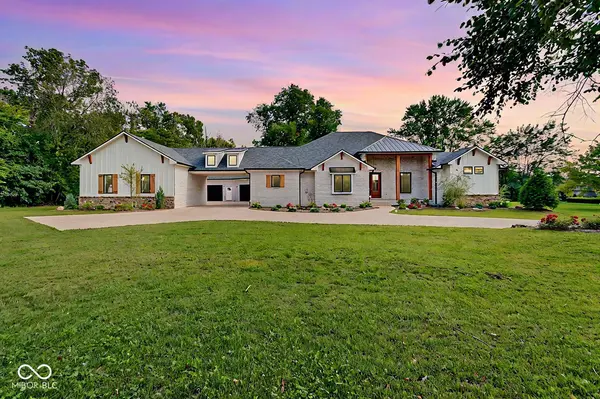
Adjacent to Dyes Walk Golf Course, luxury, privacy, and flexibility come together in this brand new 7,400+ sq ft custom-built estate on 2 wooded acres. Designed for those who crave space, privacy, and sophistication, the floorplan is ideal for entertaining and family get togethers, and the spa level master retreat is a dream. The open-concept layout features soaring ceilings, a chefs kitchen, and seamless flow to the covered back patio with fireplace, perfect for indoor-outdoor living. Enjoy the wooded privacy while you overlook your natural pond and swimming pool. The 6 car garage has plenty of room for the extra toys, and there's no HOA so you have the freedom to build whatever outbuilding you want. Ideal for multi-generational living with a finished lower level in-law 2nd master suite. This home offers a resort-style lifestyle just minutes from city conveniences. This isn't just a home, it's a lifestyle.
Location
State IN
County Johnson
Rooms
Basement Daylight, Egress Window(s), Exterior Entry, Finished, Finished Ceiling, Finished Walls, Storage Space, Walk-Out Access
Main Level Bedrooms 4
Interior
Interior Features Bath Sinks Double Main, Built-in Features, High Ceilings, Kitchen Island, Hardwood Floors, Hi-Speed Internet Availbl, In-Law Arrangement, Eat-in Kitchen, Pantry, Smart Thermostat, Wet Bar
Heating Forced Air, Natural Gas
Cooling Central Air
Fireplaces Number 3
Fireplaces Type Two Sided, Bedroom, Great Room, Living Room
Fireplace Y
Appliance Gas Cooktop, Dishwasher, Microwave, Oven, Double Oven, Gas Oven, Refrigerator, Tankless Water Heater
Exterior
Garage Spaces 4.0
View Y/N true
Water Access Desc Public
View Pond, Pool, Trees/Woods
Building
Story One
Foundation Concrete Perimeter
Water Public
Architectural Style Traditional
Structure Type Brick,Cement Siding
New Construction false
Schools
High Schools Center Grove High School
School District Center Grove Community School Corp
Read Less
Want to know what your home might be worth? Contact us for a FREE valuation!

Our team is ready to help you sell your home for the highest possible price ASAP

© 2026 All listing information is courtesy of MIBOR Broker Listing Cooperative(R) as distributed by MLS Grid. All rights reserved.
NEARBY SCHOOLS & BUSINESSES