



$490,000
$500,000
2.0%For more information regarding the value of a property, please contact us for a free consultation.
7040 Koldyke PL Fishers, IN 46038
4 Beds
3 Baths
2,390 SqFt
Key Details
Sold Price $490,000
Property Type Single Family Home
Sub Type Single Family Residence
Listing Status Sold
Purchase Type For Sale
Square Footage 2,390 sqft
Price per Sqft $205
Subdivision River Glen
MLS Listing ID 22102527
Sold Date 08/14/26
Bedrooms 4
Full Baths 3
HOA Fees $35/ann
HOA Y/N Yes
Year Built 1993
Tax Year 2025
Lot Size 8,712 Sqft
Acres 0.2
Property Sub-Type Single Family Residence
Property Description
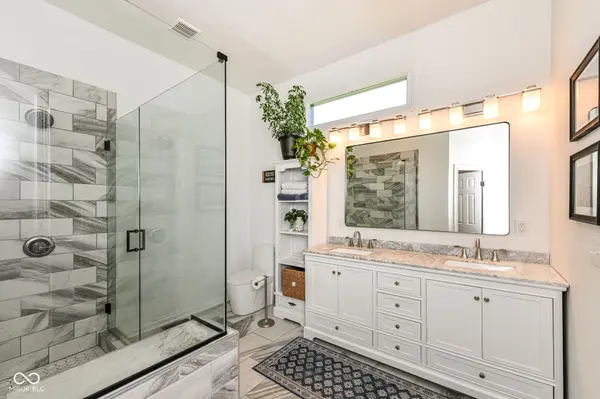
Welcome to this beautifully updated 4-bedroom, 3-bath home in the desirable River Glen community, where comfort, style, and everyday living come together. From the moment you step inside, you'll appreciate the inviting layout featuring a main-level primary suite, dedicated home office, and thoughtfully designed living spaces that are perfect for both relaxing and entertaining. The heart of the home opens to one of its most memorable features, an incredible covered outdoor living area complete with a wood-burning fireplace, creating the perfect space to enjoy quiet mornings, summer evenings, or gatherings with family and friends. Recent updates throughout the home provide added peace of mind, including newer windows, HVAC, water heater, kitchen appliances, exterior paint, and more. With 4 bedrooms, 3 full baths, flexible living spaces, and a move-in ready feel, this home offers the perfect balance of comfort and convenience. Ideally located near parks, shopping, dining, and everything Fishers has to offer, this is more than just a house, it's a place to truly feel at home.
Location
State IN
County Hamilton
Rooms
Main Level Bedrooms 3
Kitchen Kitchen Updated
Interior
Interior Features Attic Access, Bath Sinks Double Main, Built-in Features, High Ceilings, Tray Ceiling(s), Pantry, Walk-In Closet(s)
Heating Forced Air, Natural Gas
Cooling Central Air
Fireplaces Number 2
Fireplaces Type Family Room, Outside, Wood Burning
Fireplace Y
Appliance Electric Cooktop, Dishwasher, Down Draft, Dryer, Disposal, Microwave, Oven, Refrigerator, Washer, Water Heater, Water Softener Owned, Wine Cooler
Exterior
Exterior Feature Fire Pit, Sprinkler System
Garage Spaces 2.0
Utilities Available Electricity Connected, Natural Gas Connected, Sewer Connected, Water Connected
View Y/N false
Water Access Desc Public
Building
Story Two
Foundation Crawl Space
Water Public
Architectural Style Traditional
Structure Type Brick,Cement Siding
New Construction false
Schools
Elementary Schools New Britton Elementary School
Middle Schools Riverside Junior High
High Schools Fishers High School
School District Hamilton Southeastern Schools
Others
HOA Fee Include Association Home Owners,Insurance,Maintenance
Ownership Mandatory Fee
Read Less
Want to know what your home might be worth? Contact us for a FREE valuation!

Our team is ready to help you sell your home for the highest possible price ASAP

© 2026 All listing information is courtesy of MIBOR Broker Listing Cooperative(R) as distributed by MLS Grid. All rights reserved.
NEARBY SCHOOLS & BUSINESSES